This historic 4 square home underwent a complete renovation conversion to Multi-Family in 2019 that included professional styling, electrical, plumbing, drywall, paint, baths, insulation & kitchens; totaling 6 bedrooms & 4 bathrooms with just under 2700 TFSF. First floor features 2 bedrooms & 2 bathrooms w/ an open kitchen & living space. The lower level has it's own exterior access & provides an option for an additional 3rd non-conforming unit or original design combines with main level unit via currently covered staircase to include a bedroom, bathroom & bar/kitchen. The 2nd story is a multi-level unit as well offering 3 bedrooms, a bath, an open kitchen/living space & backyard facing enclosed porch. High ceilings, loads of natural lighting, stained glass windows & radiant heat, with refinished hardwoods are just some of this properties charming elements. Lower, main & upper level units have a combo washer/dryer, dishwasher, and electric ranges. Revitalized backyard space that utilizes natural species for friendly insects along with creating several outdoor entertaining spaces & raspberry bushes. Be just a few blocks from the walkable/bikeable Greenway, Lake of the Isles, Lake Bde Maka Ska, coffee shops, retail stores, grocery stores, restaurants, bowling, bars & music venues.
Closed
$503,000
2724 Aldrich Ave S, Minneapolis, MN 55408
6beds
3baths
2,695sqft
Multi Family
Built in 1909
-- sqft lot
$547,500 Zestimate®
$187/sqft
$2,442 Estimated rent
Home value
$547,500
$504,000 - $591,000
$2,442/mo
Zestimate® history
Owner options
List your home for rent
$2,442/mo
Rent Zestimate®
Find your next renter with Zillow Rental Manager. Plus, with online applications, you can quickly screen prospective tenants – for free.
$2,442/mo
Rent Zestimate®
Refinance and save
$3,218/mo
Est. payment
Refinancing to a lower rate could help reduce your monthly payments and save thousands over the life of the loan.
$3,218/mo
Est. payment
Explore your selling options
Work with a Zillow partner agent
Leverage their expertise and Zillow's premium Showcase listings to get your home seen by more buyers.
Get startedList with your own agent
Get your home in front of millions of buyers by listing it on Zillow.
Learn how to do itSell it yourself
Take full control of how buyers see your home on Zillow by listing For Sale by Owner (FSBO).
List your homeWhat's special
Refinished hardwoodsHigh ceilingsLoads of natural lightingSeveral outdoor entertaining spacesStained glass windowsRadiant heat
Zillow last checked:
Listing updated:
Listed by:
Melanie Emery 651-248-8457,
Ewing Real Estate Group
Bought with:
David L. Feerhusen
RE/MAX Advantage Plus
Source: NorthstarMLS as distributed by MLS GRID,MLS#: 6717499
Facts & features
Interior
Bedrooms & bathrooms
- Bedrooms: 6
- Bathrooms: 3
Heating
- Boiler
Features
- Basement: Egress Window(s),Finished,Full
Interior area
- Total structure area: 2,695
- Total interior livable area: 2,695 sqft
- Finished area above ground: 1,967
- Finished area below ground: 728
Property
Parking
- Total spaces: 2
- Parking features: Detached Garage, Concrete
- Garage spaces: 2
Accessibility
- Accessibility features: None
Features
- Levels: More Than 2 Stories
Lot
- Size: 5,227 Square Feet
Details
- Foundation area: 914
- Parcel number: 3302924410056
Construction
Type & style
- Home type: MultiFamily
- Property subtype: Multi Family
Condition
- New construction: No
- Year built: 1909
Utilities & green energy
- Gas: Natural Gas
- Sewer: City Sewer/Connected, City Sewer - In Street
- Water: City Water/Connected, City Water - In Street
Community & HOA
Community
- Subdivision: Channell & Haywoods Add
Location
- Region: Minneapolis
Financial & listing details
- Price per square foot: $187/sqft
- Tax assessed value: $440,400
- Annual tax amount: $6,123
- Date on market: 6/27/2025
- Cumulative days on market: 30 days
Price history
| Date | Event | Price |
|---|---|---|
| 8/8/2025 | Sold | $503,000-2.3%$187/sqft |
Source:  NorthstarMLS as distributed by MLS GRID #6717499 Report a problem NorthstarMLS as distributed by MLS GRID #6717499 Report a problem | ||
| 7/10/2025 | Pending sale | $515,000$191/sqft |
Source: NorthstarMLS as distributed by MLS GRID #6717499 Report a problem | ||
| 6/28/2025 | Listed for sale | $515,000$191/sqft |
Source: NorthstarMLS as distributed by MLS GRID #6717499 Report a problem | ||
| 6/27/2025 | Pending sale | $515,000$191/sqft |
Source: NorthstarMLS as distributed by MLS GRID #6717499 Report a problem | ||
| 5/27/2025 | Listing removed | $515,000$191/sqft |
Source: NorthstarMLS as distributed by MLS GRID #6717499 Report a problem | ||
| 5/9/2025 | Listed for sale | $515,000+87.3%$191/sqft |
Source: NorthstarMLS as distributed by MLS GRID #6717499 Report a problem | ||
| 4/14/2023 | Listing removed | -- |
Source: Zillow Rentals Report a problem | ||
| 3/27/2023 | Listed for rent | $1,675$1/sqft |
Source: Zillow Rentals Report a problem | ||
| 3/1/2023 | Listing removed | -- |
Source: Zillow Rentals Report a problem | ||
| 2/6/2023 | Price change | $1,675-1.5%$1/sqft |
Source: Zillow Rentals Report a problem | ||
| 1/6/2023 | Listed for rent | $1,700$1/sqft |
Source: Zillow Rentals Report a problem | ||
| 4/30/2019 | Sold | $275,000-8.3%$102/sqft |
Source: NorthstarMLS as distributed by MLS GRID #5194750 Report a problem | ||
| 3/4/2019 | Price change | $299,900-4.8%$111/sqft |
Source: Metamorphosis Realty #5194750 Report a problem | ||
| 1/31/2019 | Price change | $315,000-1.5%$117/sqft |
Source: Metamorphosis Realty #5023688 Report a problem | ||
| 1/30/2019 | Listed for sale | $319,900$119/sqft |
Source: Metamorphosis Realty #5023688 Report a problem | ||
Public tax history
| Year | Property taxes | Tax assessment |
|---|---|---|
| 2025 | $6,349 +3.7% | $440,400 +1.2% |
| 2024 | $6,123 -7.7% | $435,000 -7.4% |
| 2023 | $6,635 -5.4% | $470,000 -6.7% |
| 2022 | $7,014 +10.3% | $504,000 -0.2% |
| 2021 | $6,361 +9.8% | $505,000 +6.3% |
| 2020 | $5,793 -8.9% | $475,000 +18.6% |
| 2019 | $6,361 +9.8% | $400,500 |
| 2018 | $5,793 +4.8% | $400,500 +22.9% |
| 2017 | $5,526 +3.3% | $326,000 +15% |
| 2016 | $5,351 +11.7% | $283,500 -6.4% |
| 2015 | $4,789 -10.6% | $303,000 +5.9% |
| 2014 | $5,360 +0.5% | $286,000 -2.6% |
| 2013 | $5,334 +6.1% | $293,500 |
| 2012 | $5,029 +3.7% | $293,500 |
| 2011 | $4,850 +14.5% | $293,500 |
| 2010 | $4,235 -1.2% | $293,500 |
| 2009 | $4,284 +32.1% | $293,500 +27.6% |
| 2006 | $3,242 +16.6% | $230,100 +15% |
| 2005 | $2,780 +7.8% | $200,100 +15% |
| 2004 | $2,578 +11.8% | $174,000 +12% |
| 2002 | $2,306 -54.6% | $155,400 |
| 2001 | $5,083 | -- |
Find assessor info on the county website
Neighborhood: Lowry Hill East
Nearby homes
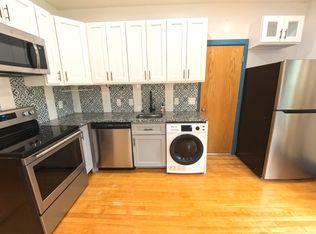
- $--2 bd2 ba1.1k sqft2724 Aldrich Ave S #2724, Minneapolis, MN 55408Off Market

- $--1 bd1 ba500 sqft2724 Aldrich Ave S #LL, Minneapolis, MN 55408Off Market
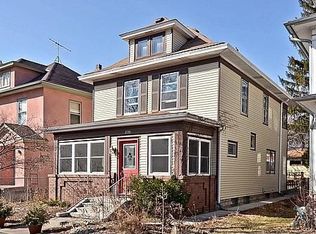
- $420,8003 bd2 ba1.5k sqft2720 Aldrich Ave S, Minneapolis, MN 55408Off Market
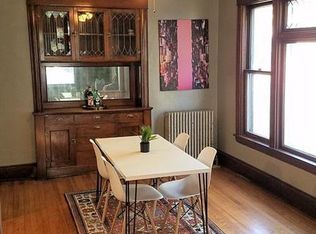
- $581,6004 bd1 ba1.5k sqft2730 Aldrich Ave S, Minneapolis, MN 55408Off Market
- $328,6004 bd1 ba1.5k sqft2732 Aldrich Ave S, Minneapolis, MN 55408Off Market
- $--3 bd1 ba1.2k sqft2726 Aldrich Ave S #2726, Minneapolis, MN 55408Off Market
- $540,6003 bd1 ba1.7k sqft2716 Aldrich Ave S, Minneapolis, MN 55408Off Market
- $342,6004 bd2 ba1.7k sqft2718 Aldrich Ave S #1, Minneapolis, MN 55408Off Market
Nearby schools
GreatSchools rating
- 2/10Whittier InternationalGrades: PK-5Distance: 0.3 mi
- NAAndersen CommunityGrades: PK-8Distance: 1.5 mi
- 6/10South Senior High SchoolGrades: 9-12Distance: 2.3 mi
Get a cash offer in 3 minutes
Find out how much your home could sell for in as little as 3 minutes with a no-obligation cash offer.
Estimated market value
$547,500
Get a cash offer in 3 minutes
Find out how much your home could sell for in as little as 3 minutes with a no-obligation cash offer.
Estimated market value
$547,500
- Minnesota
- Hennepin County
- Minneapolis
- 55408
- Lowry Hill East
- 2724 Aldrich Ave S
Nearby cities
Nearby neighborhoods
Nearby zip codes
Other Minneapolis Topics
