Discover modern living at its finest at 2724 Arrowhead Drive in Pingree Grove, Illinois, a modern, new townhome in our scenic Cambridge Lakes North community. Move-in ready for you by late Fall, this home includes a fully sodded yard with professional landscaping, as well as snow removal in the winter. The Monroe plan offers 2 bedrooms, plus an upstairs loft, 2.5 baths, and a finished lower-level flex room, all intuitively spaced within 1,651 square feet of living space. Once inside, you'll be greeted by the flex room, perfect for a home office or playroom. Walking up the stairs, you will find this home's open concept living with luxury vinyl plank flooring throughout the main level kitchen and dining, and bathrooms. The expansive kitchen is designed with views from the abundance of countertop space with an overhang for stools that overlook the dining area and flows into the great room. Additionally, your kitchen features Quartz countertops, designer cabinetry, stainless steel appliances and pantry. Arriving at the top floor, you'll find the primary suite, second bedroom and loft area with a full second bath, oversized linen closet, and laundry room. Enjoy a spacious primary bedroom suite with a large walk-in closet and connecting en-suite bathroom with Quartz counters, double sinks and a walk-in shower. Our Chicago home includes our America's Smart Home Technology. Photos are of a similar home. Actual home built may vary.
Pending
Price cut: $3K (8/14)
$321,990
2724 Arrowhead Dr, Pingree Grove, IL 60140
2beds
1,651sqft
Townhouse, Single Family Residence
Built in 2026
1,180 Square Feet Lot
$329,500 Zestimate®
$195/sqft
$218/mo HOA
What's special
Upstairs loftSpacious primary bedroom suiteOpen concept livingLaundry roomExpansive kitchenDesigner cabinetryQuartz countertops
- 98 days
- 21
- 1
Zillow last checked:
Listing updated:
Listed by:
Daynae Gaudio 847-340-3636,
Daynae Gaudio
Source: MRED as distributed by MLS GRID,MLS#: 12700153
Facts & features
Interior
Bedrooms & bathrooms
- Bedrooms: 2
- Bathrooms: 3
- Full bathrooms: 2
- 1/2 bathrooms: 1
Rooms
- Room types: Great Room, Bonus Room, Loft
Primary bedroom
- Features: Flooring (Carpet), Bathroom (Full)
- Level: Second
- Area: 156 Square Feet
- Dimensions: 12X13
Bedroom 2
- Features: Flooring (Carpet)
- Level: Second
- Area: 99 Square Feet
- Dimensions: 9X11
Bonus room
- Features: Flooring (Carpet)
- Level: Lower
- Area: 110 Square Feet
- Dimensions: 11X10
Dining room
- Level: Main
- Area: 132 Square Feet
- Dimensions: 12X11
Great room
- Features: Flooring (Carpet)
- Level: Main
- Area: 228 Square Feet
- Dimensions: 19X12
Kitchen
- Features: Kitchen (Island, Pantry)
- Level: Main
- Area: 195 Square Feet
- Dimensions: 15X13
Laundry
- Level: Second
- Area: 15 Square Feet
- Dimensions: 3X5
Loft
- Features: Flooring (Carpet)
- Level: Second
- Area: 80 Square Feet
- Dimensions: 8X10
Heating
- Natural Gas
Cooling
- Central Air
Appliances
- Included: Range, Microwave, Dishwasher, Disposal, Stainless Steel Appliance(s)
- Laundry: Upper Level, Gas Dryer Hookup
Features
- Walk-In Closet(s), Open Floorplan
- Basement: None
Interior area
- Total structure area: 0
- Total interior livable area: 1,651 sqft
Property
Parking
- Total spaces: 2
- Parking features: Asphalt, Yes, Garage Owned, Attached, Garage
- Attached garage spaces: 2
Accessibility
- Accessibility features: No Disability Access
Features
- Exterior features: Balcony
Lot
- Size: 1,180 Square Feet
- Dimensions: 20X59
- Features: Landscaped
Details
- Parcel number: 0220251009
- Special conditions: Home Warranty
- Other equipment: Radon Mitigation System
Construction
Type & style
- Home type: Townhouse
- Property subtype: Townhouse, Single Family Residence
Materials
- Vinyl Siding, Stone
- Foundation: Concrete Perimeter
- Roof: Asphalt
Condition
- New Construction
- New construction: Yes
- Year built: 2026
Details
- Builder model: MONROE
- Warranty included: Yes
Utilities & green energy
- Sewer: Public Sewer
- Water: Public
Community & HOA
Community
- Security: Carbon Monoxide Detector(s)
- Subdivision: Cambridge Lakes
HOA
- Has HOA: Yes
- Amenities included: Bike Room/Bike Trails, Park, Pool
- Services included: Insurance, Pool, Exterior Maintenance, Lawn Care, Snow Removal, Other
- HOA fee: $218 monthly
Location
- Region: Pingree Grove
Financial & listing details
- Price per square foot: $195/sqft
- Date on market: 7/9/2026
- Ownership: Fee Simple w/ HO Assn.
Estimated market value
$329,500
$313,000 - $346,000
$2,581/mo
Price history
| Date | Event | Price |
|---|---|---|
| 8/31/2026 | Pending sale | $321,990$195/sqft |
Source:  MRED as distributed by MLS GRID #12700153 Report a problem MRED as distributed by MLS GRID #12700153 Report a problem | ||
| 8/14/2026 | Price change | $321,990-0.9%$195/sqft |
Source: MRED as distributed by MLS GRID #12700153 Report a problem | ||
| 8/5/2026 | Price change | $324,990+0.9%$197/sqft |
Source: MRED as distributed by MLS GRID #12700153 Report a problem | ||
| 7/11/2026 | Price change | $321,990-1.5%$195/sqft |
Source:  DR Horton Report a problem DR Horton Report a problem | ||
| 7/9/2026 | Listed for sale | $326,990$198/sqft |
Source: MRED as distributed by MLS GRID #12700153 Report a problem | ||
Public tax history
Tax history is unavailable.
Monthly payment
Est. payment
Payment breakdown
Explore the cost of this home by adjusting the details. Changes won't be saved.Climate risks
Neighborhood: 60140
Nearby schools
Schools provided by the listing agent
- Elementary: Gilberts Elementary School
- Middle: Dundee Middle School
- High: Hampshire High School
- District: 300
Source: MRED as distributed by MLS GRID. This data may not be complete. We recommend contacting the local school district to confirm school assignments for this home.
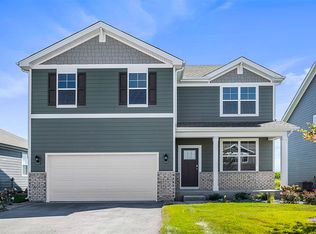
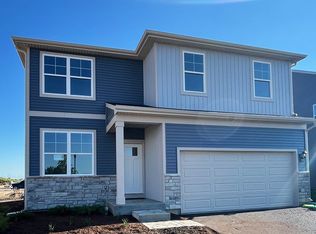


Similar homes
- $324,9902 bd3 ba1.6k sqft2744 Arrowhead Dr, Pingree Grove, IL 60140Active
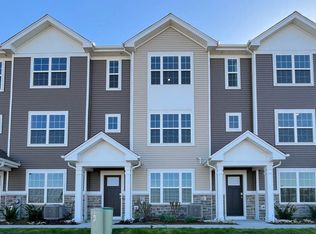 MRED as distributed by MLS GRID
 - $316,9902 bd3 ba1.6k sqft2722 Arrowhead Dr, Pingree Grove, IL 60140ActiveMRED as distributed by MLS GRID
- from $328,9902 bd3 ba1.6k sqftMONROE Plan, Cambridge Lakes North Townhomes, Pingree Grove, IL 60140New Construction
 DR Horton
 - from $318,9902 bd3 ba1.5k sqftMCKINLEY Plan, Cambridge Lakes North Townhomes, Pingree Grove, IL 60140New Construction
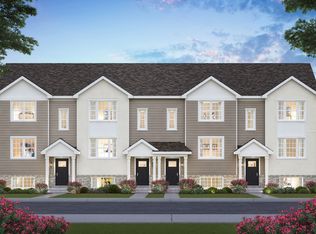 DR Horton
