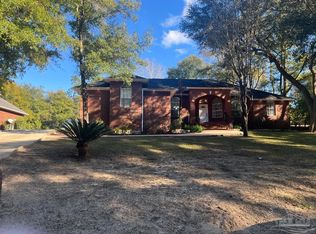
Beautiful "Country Classic" home perched high on a hill with a wraparound porch perfect for entertaining and creating memories. This gorgeous 4 bedroom, 2.5 bathrooms home with over 2,205 square feet of heated and cooled living space is located in desirable Ashbury Hills subdivision in Cantonment, FL. Custom built homes on large lots are part of the appeal of living in this community, which is a suburb of Pensacola's blossoming northwest region. Entering the front door you're greeted by the spacious foyer, the main staircase, and a half bathroom convenient for guests. To the left of the foyer is an expansive great room adorned by luxury faux wood flooring, ceiling fan, and a gas fireplace with brick accents and a wooden mantel to make the space feel warm and inviting. French doors provide access to the screened porch, which is the perfect place to enjoy the outdoors when you don't want to be hassled by mosquitos or other pests.There is a wooden deck, tiki hut and additional storage shed. The dining room is complete with a chandelier and laminate wood floors that create a sense of opulence. Access to the rear deck area simply calls for entertaining family members and friends at cookouts and other special occasions. The kitchen is a chef's dream with an abundance of cabinets, countertop space, pantry, and center island with breakfast bar. Kitchen appliances include a refrigerator,a self cleaning oven, and a dishwasher. A breakfast area inside the kitchen provides just one more location besides the dining room or breakfast bar to dine. Two additional spaces on the ground level are the laundry/utility room with storage cabinets, and of course the two-car garage that is so immaculate it might as well be considered another bedroom. The second level features the master and addl bedrooms. One of the additional rooms can be used as a media room.
Sold for $325,000
$325,000
2724 Ashbury Ln, Cantonment, FL 32533
4beds
2,205sqft
Single Family Residence
Built in 1992
0.46 Acres Lot
$327,600 Zestimate®
$147/sqft
$2,358 Estimated rent
Home value
$327,600
$295,000 - $364,000
$2,358/mo
Zestimate® history
Owner options
List your home for rent
$2,358/mo
Rent Zestimate®
Find your next renter with Zillow Rental Manager. Plus, with online applications, you can quickly screen prospective tenants – for free.
$2,358/mo
Rent Zestimate®
Refinance and save
$2,333/mo
Est. payment
Refinancing to a lower rate could help reduce your monthly payments and save thousands over the life of the loan.
$2,333/mo
Est. payment
Explore your selling options
Work with a Zillow partner agent
Leverage their expertise and Zillow's premium Showcase listings to get your home seen by more buyers.
Get startedList with your own agent
Get your home in front of millions of buyers by listing it on Zillow.
Learn how to do itSell it yourself
Take full control of how buyers see your home on Zillow by listing For Sale by Owner (FSBO).
List your homeWhat's special
Two-car garageWraparound porchWooden deckMedia roomFrench doorsTiki hutSpacious foyer
Zillow last checked:
Listing updated:
Listed by:
Carrie Lee 850-450-3931,
Levin Rinke Realty
Bought with:
John Alumbaugh
KELLER WILLIAMS REALTY GULF COAST
Source: PAR,MLS#: 666460
Facts & features
Interior
Bedrooms & bathrooms
- Bedrooms: 4
- Bathrooms: 3
- Full bathrooms: 2
- 1/2 bathrooms: 1
Rooms
- Room types: Bonus Room
Primary bedroom
- Level: Second
- Area: 182
- Dimensions: 13 x 14
Bedroom
- Level: Second
- Area: 22
- Dimensions: 11 x 2
Bedroom 1
- Level: Second
- Area: 120
- Dimensions: 10 x 12
Dining room
- Level: First
- Area: 144
- Dimensions: 12 x 12
Kitchen
- Level: First
- Area: 121
- Dimensions: 11 x 11
Living room
- Level: First
- Area: 286
- Dimensions: 13 x 22
Heating
- Heat Pump, Central
Cooling
- Central Air, Ceiling Fan(s)
Appliances
- Included: Electric Water Heater, Dishwasher, Refrigerator, Self Cleaning Oven
- Laundry: W/D Hookups
Features
- Cathedral Ceiling(s)
- Flooring: Carpet, Laminate
- Windows: Double Pane Windows, Drapes
- Has basement: No
- Has fireplace: Yes
Interior area
- Total structure area: 2,205
- Total interior livable area: 2,205 sqft
Property
Parking
- Total spaces: 2
- Parking features: 2 Car Garage, Front Entrance, Garage Door Opener
- Garage spaces: 2
Features
- Levels: Two
- Stories: 2
- Patio & porch: Deck, Porch, Screened
- Pool features: None
- Fencing: Partial
Lot
- Size: 0.46 Acres
- Dimensions: 128X84
- Features: Sprinkler
Details
- Additional structures: Yard Building
- Parcel number: 031s311800000012
- Zoning description: Res Single
- Other equipment: Intercom
Construction
Type & style
- Home type: SingleFamily
- Architectural style: Country, Traditional
- Property subtype: Single Family Residence
Materials
- Brick
- Foundation: Slab
- Roof: Shingle
Condition
- Resale
- New construction: No
- Year built: 1992
Utilities & green energy
- Electric: Circuit Breakers
- Sewer: Public Sewer
- Water: Public
- Utilities for property: Cable Available
Green energy
- Energy efficient items: Heat Pump, Insulation, Insulated Walls
Community & HOA
Community
- Features: Game Room
- Security: Security System, Smoke Detector(s)
- Subdivision: Ashbury Hills
HOA
- Has HOA: Yes
- Services included: Association
- HOA fee: $223 annually
Location
- Region: Cantonment
Financial & listing details
- Price per square foot: $147/sqft
- Tax assessed value: $342,986
- Annual tax amount: $2,244
- Price range: $325K - $325K
- Date on market: 6/21/2025
- Cumulative days on market: 144 days
- Road surface type: Paved
Price history
| Date | Event | Price |
|---|---|---|
| 12/22/2025 | Sold | $325,000$147/sqft |
Source:  PAR #666460 Report a problem PAR #666460 Report a problem | ||
| 11/12/2025 | Contingent | $325,000$147/sqft |
Source: PAR #666460 Report a problem | ||
| 10/20/2025 | Price change | $325,000-1.5%$147/sqft |
Source: PAR #666460 Report a problem | ||
| 9/27/2025 | Price change | $330,000-2.9%$150/sqft |
Source: PAR #666460 Report a problem | ||
| 9/12/2025 | Listed for sale | $340,000-2.9%$154/sqft |
Source: PAR #666460 Report a problem | ||
| 9/7/2025 | Contingent | $350,000$159/sqft |
Source: PAR #666460 Report a problem | ||
| 9/2/2025 | Price change | $350,000-9.1%$159/sqft |
Source: PAR #666460 Report a problem | ||
| 8/9/2025 | Price change | $385,000-2.5%$175/sqft |
Source: PAR #666460 Report a problem | ||
| 7/24/2025 | Price change | $395,000-7.1%$179/sqft |
Source: PAR #666460 Report a problem | ||
| 7/4/2025 | Price change | $425,000-10.5%$193/sqft |
Source: PAR #666460 Report a problem | ||
| 6/21/2025 | Listed for sale | $475,000+149.3%$215/sqft |
Source: PAR #666460 Report a problem | ||
| 3/28/2014 | Sold | $190,500+3%$86/sqft |
Source: PAR #457727 Report a problem | ||
| 2/8/2014 | Listed for sale | $185,000-2.6%$84/sqft |
Source: Florida Investment Group LLC dba Keller Williams Realty Pensacola #457727 Report a problem | ||
| 10/28/2013 | Listing removed | $189,900$86/sqft |
Source: Florida Investment Group LLC dba Keller Williams Realty Pensacola #445989 Report a problem | ||
| 8/18/2013 | Price change | $189,900-5%$86/sqft |
Source: Florida Investment Group LLC dba Keller Williams Realty Pensacola #445989 Report a problem | ||
| 7/23/2013 | Price change | $199,900-4.8%$91/sqft |
Source: Florida Investment Group LLC dba Keller Williams Realty Pensacola #445989 Report a problem | ||
| 6/17/2013 | Listed for sale | $209,900$95/sqft |
Source: Florida Investment Group LLC dba Keller Williams Realty Pensacola #445989 Report a problem | ||
Public tax history
| Year | Property taxes | Tax assessment |
|---|---|---|
| 2024 | $2,244 +0.9% | $342,986 +4% |
| 2023 | $2,224 +2.5% | $329,842 +10.9% |
| 2022 | $2,169 +0.2% | $297,550 +22.4% |
| 2021 | $2,166 +2.8% | $243,165 +11.8% |
| 2020 | $2,106 +1.9% | $217,411 +6.1% |
| 2019 | $2,068 | $204,817 +15.7% |
| 2018 | $2,068 +0.2% | $177,031 +2.1% |
| 2017 | $2,064 +0.3% | $173,390 +2.1% |
| 2016 | $2,059 +0.8% | $169,824 +0.7% |
| 2015 | $2,043 | $168,644 +18.9% |
| 2014 | $2,043 | $141,862 +1.5% |
| 2013 | -- | $139,766 |
| 2012 | -- | $139,766 -3% |
| 2011 | -- | $144,021 +0.1% |
| 2010 | -- | $143,813 +2.7% |
| 2009 | -- | $140,033 +0.1% |
| 2008 | -- | $139,894 +3% |
| 2007 | -- | $135,820 +2.5% |
| 2006 | -- | $132,510 +3% |
| 2005 | -- | $128,660 +3% |
| 2004 | -- | $124,910 +1.9% |
| 2003 | -- | $122,580 +2.4% |
| 2002 | -- | $119,710 +1.6% |
| 2001 | -- | $117,820 +3% |
| 2000 | -- | $114,390 +2.7% |
| 1999 | -- | $111,380 |
Find assessor info on the county website
Neighborhood: 32533
Nearby homes
- $446,600-- bd11 ba2.9k sqft2726 Ashbury Ln, Cantonment, FL 32533Off Market
- $430,0003 bd2 ba2.5k sqft2722 Ashbury Ln, Cantonment, FL 32533Sold
- $449,0003 bd3 ba2.2k sqft3928 Camero Ln, Cantonment, FL 32533Off Market
- $30,000-- bd-- ba-- sqft2728 Ashbury Ln, Cantonment, FL 32533Off Market
- $48,4200.72 Acres2727 & 2731 Ashbury Ln, Cantonment, FL 32533Lot/Land
- $7,5000.73 Acres2727 Ashbury Ln, Cantonment, FL 32533Off Market
- $354,2003 bd2 ba1.9k sqft2720 Ashbury Ln, Cantonment, FL 32533Off Market
- $371,4004 bd2 ba2.4k sqft2730 Ashbury Ln, Cantonment, FL 32533Off Market
Nearby schools
GreatSchools rating
- 9/10Pine Meadow Elementary SchoolGrades: PK-5Distance: 2.7 mi
- 5/10Beulah Middle SchoolGrades: 6-8Distance: 3.4 mi
- 5/10J. M. Tate Senior High SchoolGrades: 9-12Distance: 3 mi
Schools provided by the listing agent
- Elementary: Pine Meadow
- Middle: WOODHAM
- High: Tate
Source: PAR. This data may not be complete. We recommend contacting the local school district to confirm school assignments for this home.


Get pre-qualified for a loan
At Zillow Home Loans, we can pre-qualify you in as little as 5 minutes with no impact to your credit score.An equal housing lender. NMLS #10287.
Sell for more on Zillow
Get a Zillow Showcase℠ listing at no additional cost and you could sell for .
$327,600
2% more
+$6,552
With Zillow Showcase(estimated)
$334,152
- Florida
- Escambia County
- Cantonment
- 32533
- 2724 Ashbury Ln
Nearby cities
Nearby zip codes
Other Cantonment Topics
