Welcome to this gracious and light-filled home in the prestigious Travis Pointe community, where privacy, elegance, and effortless living come together. Guests pass under a charming pergola to a dramatic two-story entryway, where a large overhead skylight sets a memorable tone and fills the space with natural light. The main living and dining area is a stunning space anchored by a vaulted tray ceiling and gas fireplace. Windows on three sides bathe the room in sunlight, while recessed lighting and a ceiling fan enhance the atmosphere. Adjacent is a screened porch, providing a peaceful retreat to enjoy gentle breezes and views of the backyard and woods beyond. The large eat-in kitchen offers generous storage and prep space, well-suited for daily living or entertaining. m complete the main level. Adjacent is a private office with built-in cabinetry, ideal for remote work or quiet reading.
Upstairs, a generous guest suite with a full bath provides privacy and comfort for visitors. A large flex space offers valuable storage and the potential to finish as a media room, fitness area, or studio. Additional highlights include a 3-car garage and a quiet cul-de-sac location, surrounded by the lush fairways of the Travis Pointe Golf Course. Whether relaxing indoors or embracing the Designed with first-floor living in mind, the spacious primary suite enjoys tranquil views of the backyard and woods beyond. The ensuite bath features a spa tub, walk-in shower, dual-sink vanity, and a large walk-in closet with custom organization. A second bedroom suite with its own full bath and a separate powder roobeauty of the outdoors, this exceptional home offers timeless comfort and refined living, ideal for those at the top of their game.
Sold
$698,500
2724 Aspen Ct, Ann Arbor, MI 48108
3beds
3,134sqft
Single Family Residence
Built in 1996
4,356 Square Feet Lot
$699,200 Zestimate®
$223/sqft
$3,710 Estimated rent
Home value
$699,200
$622,000 - $783,000
$3,710/mo
Zestimate® history
Owner options
List your home for rent
$3,710/mo
Rent Zestimate®
Find your next renter with Zillow Rental Manager. Plus, with online applications, you can quickly screen prospective tenants – for free.
$3,710/mo
Rent Zestimate®
Refinance and save
$5,414/mo
Est. payment
Refinancing to a lower rate could help reduce your monthly payments and save thousands over the life of the loan.
$5,414/mo
Est. payment
Explore your selling options
Work with a Zillow partner agent
Leverage their expertise and Zillow's premium Showcase listings to get your home seen by more buyers.
Get startedList with your own agent
Get your home in front of millions of buyers by listing it on Zillow.
Learn how to do itSell it yourself
Take full control of how buyers see your home on Zillow by listing For Sale by Owner (FSBO).
List your homeWhat's special
Zillow last checked:
Listing updated:
Listed by:
JoAnn Barrett 734-678-8729,
Howard Hanna Real Estate
Bought with:
Kendra Kerr, 6501368001
Keller Williams Ann Arbor Mrkt
Source: MichRIC,MLS#: 25028647
Facts & features
Interior
Bedrooms & bathrooms
- Bedrooms: 3
- Bathrooms: 4
- Full bathrooms: 3
- 1/2 bathrooms: 1
- Main level bedrooms: 2
Primary bedroom
- Level: Main
Bedroom 2
- Level: Main
Bedroom 3
- Level: Upper
Primary bathroom
- Level: Main
Bathroom 2
- Level: Main
Bathroom 3
- Level: Upper
Bathroom 4
- Level: Main
Kitchen
- Level: Main
Laundry
- Level: Main
Living room
- Level: Main
Office
- Level: Main
Heating
- Forced Air
Cooling
- Central Air
Appliances
- Included: Dishwasher, Disposal, Microwave, Oven, Refrigerator
- Laundry: Electric Dryer Hookup, Laundry Room, Main Level, Sink, Washer Hookup
Features
- Ceiling Fan(s), Guest Quarters, Center Island, Eat-in Kitchen
- Flooring: Carpet, Ceramic Tile, Wood
- Windows: Skylight(s)
- Basement: Crawl Space
- Number of fireplaces: 1
- Fireplace features: Gas Log, Living Room
Interior area
- Total structure area: 3,134
- Total interior livable area: 3,134 sqft
Property
Parking
- Total spaces: 3
- Parking features: Garage Door Opener, Attached
- Garage spaces: 3
Features
- Stories: 2
- Patio & porch: Scrn Porch
Lot
- Size: 4,356 Square Feet
- Features: Level, Wooded, Site Condo, Golf Community, Shrubs/Hedges
Details
- Parcel number: M1313406013
Construction
Type & style
- Home type: SingleFamily
- Architectural style: Traditional
- Property subtype: Single Family Residence
Materials
- Block, Wood Siding
- Roof: Asphalt
Condition
- New construction: No
- Year built: 1996
Utilities & green energy
- Sewer: Public Sewer
- Water: Public, Well
- Utilities for property: Natural Gas Available, Electricity Available, Cable Available, Phone Connected, Natural Gas Connected, Cable Connected
Community & HOA
Community
- Features: Golf
- Security: Security System
HOA
- Has HOA: Yes
- Services included: Trash, Snow Removal, Sewer, Maintenance Grounds, Cable/Satellite
- HOA fee: $750 monthly
- HOA phone: 734-668-9928
Location
- Region: Ann Arbor
Financial & listing details
- Price per square foot: $223/sqft
- Tax assessed value: $281,083
- Annual tax amount: $9,789
- Date on market: 6/17/2025
- Listing terms: Cash,FHA,VA Loan,Conventional
- Electric utility on property: Yes
- Road surface type: Paved
Price history
| Date | Event | Price |
|---|---|---|
| 11/30/2025 | Sold | $698,500$223/sqft |
Source:  MichRIC #25028647 Report a problem MichRIC #25028647 Report a problem | ||
| 11/3/2025 | Pending sale | $698,500$223/sqft |
Source: MichRIC #25050383 Report a problem | ||
| 10/30/2025 | Price change | $698,500-3.7%$223/sqft |
Source: MichRIC #25050383 Report a problem | ||
| 10/1/2025 | Price change | $725,000-6.5%$231/sqft |
Source: MichRIC #25050383 Report a problem | ||
| 8/15/2025 | Price change | $775,000-7.2%$247/sqft |
Source: MichRIC #25028647 Report a problem | ||
| 7/17/2025 | Price change | $835,000-1.8%$266/sqft |
Source: MichRIC #25028647 Report a problem | ||
| 6/17/2025 | Listed for sale | $850,000+43.3%$271/sqft |
Source: MichRIC #25028647 Report a problem | ||
| 3/28/2003 | Sold | $593,000+53.6%$189/sqft |
Source: Public Record Report a problem | ||
| 11/21/1997 | Sold | $386,084$123/sqft |
Source: Public Record Report a problem | ||
Public tax history
| Year | Property taxes | Tax assessment |
|---|---|---|
| 2025 | $9,789 | $438,700 -4.1% |
| 2024 | -- | $457,300 +8.2% |
| 2023 | -- | $422,600 +14.8% |
| 2022 | -- | $368,000 -2.6% |
| 2021 | -- | $377,700 +9.1% |
| 2020 | $8,040 | $346,100 +5.9% |
| 2019 | -- | $326,800 +6% |
| 2018 | -- | $308,300 +6.6% |
| 2017 | -- | $289,200 +27.7% |
| 2016 | -- | $226,431 +0.3% |
| 2015 | -- | $225,754 +3.2% |
| 2014 | -- | $218,700 |
| 2013 | -- | $218,700 -1.4% |
| 2012 | -- | $221,738 +2.7% |
| 2011 | -- | $215,909 +1.7% |
| 2010 | -- | $212,300 -3% |
| 2009 | -- | $218,800 -10.8% |
| 2008 | -- | $245,200 -9.8% |
| 2007 | -- | $271,700 -4.3% |
| 2005 | -- | $284,000 +4.2% |
| 2004 | -- | $272,600 +1% |
| 2003 | -- | $270,000 +16.8% |
| 2002 | $5,907 +64.9% | $231,200 +9.2% |
| 2001 | $3,583 +12.7% | $211,700 +7.7% |
| 2000 | $3,179 +73.7% | $196,600 +0.8% |
| 1999 | $1,830 | $195,100 |
Find assessor info on the county website
Neighborhood: 48108
Nearby homes
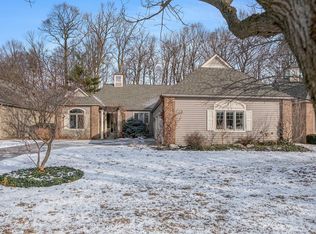
- $860,0004 bd5 ba3.5k sqft2716 Aspen Ct, Ann Arbor, MI 48108Sold
- $977,4004 bd4 ba3.4k sqft2728 Aspen Ct, Ann Arbor, MI 48108Off Market
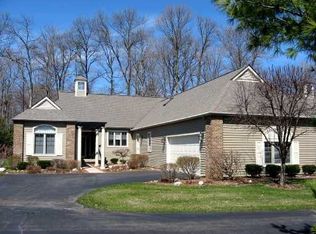
- $729,0004 bd3 ba3.8k sqft2726 Aspen Ct, Ann Arbor, MI 48108Sold

- $847,1003 bd3 ba3k sqft2708 Aspen Ct, Ann Arbor, MI 48108Off Market
- $902,0002 bd2 ba3.1k sqft2732 Aspen Ct, Ann Arbor, MI 48108Off Market
- $740,0003 bd3 ba3k sqft2736 Aspen Ct, Ann Arbor, MI 48108Sold
- $480,6002 bd3 ba1.8k sqft4530 Cottonwood Dr, Ann Arbor, MI 48108Off Market
- $610,0003 bd3 ba2k sqft4524 Cottonwood Dr, Ann Arbor, MI 48108Sold
Nearby schools
GreatSchools rating
- 10/10Woodland Meadows Elementary SchoolGrades: K-3Distance: 2.5 mi
- 9/10Saline Middle SchoolGrades: 6-8Distance: 2.7 mi
- 10/10Saline High SchoolGrades: 9-12Distance: 2.6 mi
Schools provided by the listing agent
- Elementary: Woodland Meadows Elementary School
- Middle: Saline Middle School
- High: Saline High School
Source: MichRIC. This data may not be complete. We recommend contacting the local school district to confirm school assignments for this home.
Get a cash offer in 3 minutes
Find out how much your home could sell for in as little as 3 minutes with a no-obligation cash offer.
Estimated market value
$699,200
Get a cash offer in 3 minutes
Find out how much your home could sell for in as little as 3 minutes with a no-obligation cash offer.
Estimated market value
$699,200
- Michigan
- Washtenaw County
- Ann Arbor
- 48108
- 2724 Aspen Ct
Nearby cities
Nearby neighborhoods
Nearby zip codes
Other Ann Arbor Topics
