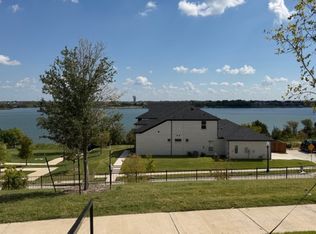
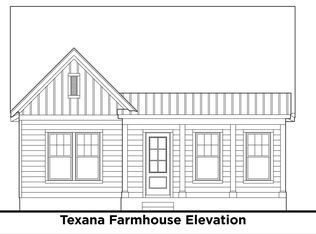
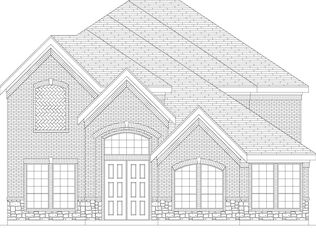
MLS# 21304070 - Built by Cambridge Homes, LLC - Dec 2026 completion! ~ Welcome to 2724 Ballaster Mews, the final opportunity to own a lake view homesite in Cambridge Homes’ Lake Park community in Rowlett. This thoughtfully designed Meadowcreek floorplan, one of our most popular plans, offers 3 bedrooms, 2 bathrooms, and a dedicated study all on a single level, blending everyday comfort with functional design. Positioned to overlook beautiful Lake Ray Hubbard, this home provides a rare chance to enjoy scenic views right from your backyard. Inside, an open-concept layout creates seamless flow between the kitchen, dining, and living areas, ideal for both entertaining and daily living. Conveniently located with quick access to major highways, Lake Park offers an easy commute to Dallas and surrounding areas while still feeling tucked away from the hustle. Estimated completion is December 2026.
New construction
Price cut: $15K (8/6)
$574,283
2724 Ballaster Mews, Rowlett, TX 75088
3beds
2,544sqft
Single Family Residence
Built in 2026
5,662 Square Feet Lot
$565,300 Zestimate®
$226/sqft
$100/mo HOA
What's special
Dedicated studySingle levelLake view homesiteOpen-concept layout
- 131 days
- 76
- 6
Zillow last checked:
Listing updated:
Listed by:
Ben Caballero 888-872-6006,
HomesUSA.com 888-872-6006
Source: NTREIS,MLS#: 21304070
Facts & features
Interior
Bedrooms & bathrooms
- Bedrooms: 3
- Bathrooms: 2
- Full bathrooms: 2
Primary bedroom
- Level: First
- Dimensions: 15 x 15
Bedroom
- Level: First
- Dimensions: 11 x 11
Bedroom
- Level: First
- Dimensions: 11 x 11
Dining room
- Level: First
- Dimensions: 13 x 16
Living room
- Level: First
- Dimensions: 20 x 16
Office
- Level: First
- Dimensions: 10 x 11
Heating
- Central, Natural Gas
Cooling
- Central Air, Ceiling Fan(s), Electric
Appliances
- Included: Built-In Gas Range, Dishwasher, Electric Oven, Gas Cooktop, Disposal, Gas Range, Gas Water Heater, Vented Exhaust Fan
- Laundry: Washer Hookup, Gas Dryer Hookup
Features
- High Speed Internet, Kitchen Island, Open Floorplan, Pantry, Smart Home, Cable TV
- Flooring: Tile, Vinyl
- Has basement: No
- Has fireplace: No
Interior area
- Total interior livable area: 2,544 sqft
Property
Parking
- Total spaces: 2
- Parking features: Garage Faces Rear
- Attached garage spaces: 2
Features
- Levels: One
- Stories: 1
- Patio & porch: Covered
- Pool features: None
- Fencing: Fenced,Wood,Wrought Iron
Lot
- Size: 5,662 Square Feet
- Features: Acreage
Details
- Parcel number: 440109500E0110000
Construction
Type & style
- Home type: SingleFamily
- Architectural style: Traditional,Detached
- Property subtype: Single Family Residence
Materials
- Foundation: Slab
- Roof: Composition
Condition
- New construction: Yes
- Year built: 2026
Utilities & green energy
- Sewer: Public Sewer
- Water: Public
- Utilities for property: Natural Gas Available, Sewer Available, Separate Meters, Underground Utilities, Water Available, Cable Available
Green energy
- Energy efficient items: HVAC, Insulation, Windows
Community & HOA
Community
- Features: Lake, Trails/Paths, Community Mailbox, Curbs, Sidewalks
- Security: Prewired, Carbon Monoxide Detector(s), Smoke Detector(s)
- Subdivision: Lake Park
HOA
- Has HOA: Yes
- Services included: All Facilities, Association Management, Maintenance Grounds
- HOA fee: $1,200 annually
- HOA name: Legacy Souothwest
- HOA phone: 214-705-1615
Location
- Region: Rowlett
Financial & listing details
- Price per square foot: $226/sqft
- Date on market: 6/16/2026
- Cumulative days on market: 132 days
Estimated market value
$565,300
$537,000 - $594,000
$3,355/mo
Price history
| Date | Event | Price |
|---|---|---|
| 8/6/2026 | Price change | $574,283-2.5%$226/sqft |
Source: NTREIS #21304070 Report a problem | ||
| 6/25/2026 | Price change | $589,283+2.6%$232/sqft |
Source: NTREIS #21304070 Report a problem | ||
| 6/16/2026 | Listed for sale | $574,283-3.8%$226/sqft |
Source: NTREIS #21304070 Report a problem | ||
| 6/7/2024 | Listing removed | -- |
Source:  Cambridge Homes Report a problem Cambridge Homes Report a problem | ||
| 2/1/2024 | Price change | $596,990-4.8%$235/sqft |
Source: Cambridge Homes Report a problem | ||
| 12/4/2023 | Price change | $626,990+25.4%$246/sqft |
Source: Cambridge Homes Report a problem | ||
| 12/4/2023 | Listed for sale | $499,990$197/sqft |
Source: Cambridge Homes Report a problem | ||
Public tax history
Tax history is unavailable.
Monthly payment
Est. payment
Payment breakdown
Explore the cost of this home by adjusting the details. Changes won't be saved.Climate risks
Neighborhood: 75088
Nearby schools
Schools provided by the listing agent
- District: Garland ISD
Source: NTREIS. This data may not be complete. We recommend contacting the local school district to confirm school assignments for this home.
Similar homes
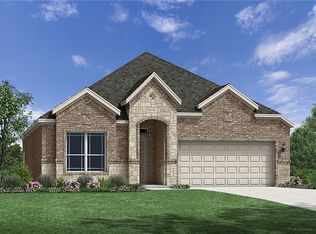
- $476,1393 bd2 ba1.8k sqft8501 Watersway Dr, Rowlett, TX 75088New Construction
 Windsor Homes Texas
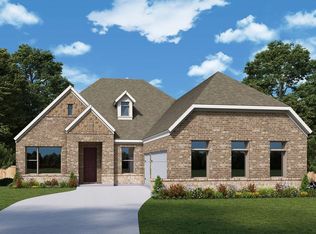
 - $589,9904 bd4 ba2.6k sqft1927 Lowland Dr, Rockwall, TX 75087New Construction
 NTREIS
 - from $574,9505 bd5 ba3.6k sqftDuke R Plan, Trails at Cottonwood Creek, Rowlett, TX 75089New Construction
 First Texas Homes
 - $535,1974 bd2 ba2.4k sqft3627 Castleberry Dr, Rockwall, TX 75032New Construction
 NTREIS
