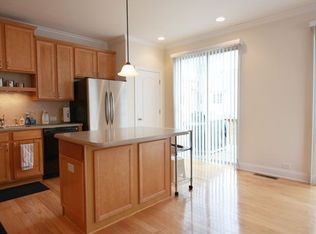
Welcome home!! Beautiful and spacious 4-bedrooms, 3.5-baths brick townhouse. End-unit. Filled with natural light. Open floor plan with 3 bedrooms and 2 full baths upstairs, plus separate guest room with full bathroom downstairs. Refrigerator, washer & Dryer. New Deck. Gated community, and desirable neighborhood with easy access to schools, parks, shopping, I85 and Mall of GA. ***New roof & Water Heater replacement in progress.
Pending
Price cut: $10K (6/8)
$379,000
2724 Blakely Dr, Suwanee, GA 30024
4beds
2,310sqft
Townhouse, Residential
Built in 2005
435 Square Feet Lot
$375,200 Zestimate®
$164/sqft
$250/mo HOA
What's special
Filled with natural lightNew deckOpen floor planBrick townhouseRefrigerator washer and dryer
- 107 days |
- 256 |
- 10 |
Zillow last checked:
Listing updated:
Listed by:
SOO JIN KIM,
SM Century Sky Gacboa, LLC. 770-806-9985
Source: FMLS GA,MLS#: 7739687
Facts & features
Interior
Bedrooms & bathrooms
- Bedrooms: 4
- Bathrooms: 4
- Full bathrooms: 3
- 1/2 bathrooms: 1
Rooms
- Room types: Family Room
Primary bedroom
- Features: Double Master Bedroom, Roommate Floor Plan
- Level: Double Master Bedroom, Roommate Floor Plan
Bedroom
- Features: Double Master Bedroom, Roommate Floor Plan
Primary bathroom
- Features: Double Vanity, Separate Tub/Shower
Dining room
- Features: Open Concept
Kitchen
- Features: Breakfast Bar, Cabinets Stain, Eat-in Kitchen, Kitchen Island, Pantry
Heating
- Central, Electric, Hot Water
Cooling
- Central Air, Electric
Appliances
- Included: Dishwasher, Disposal, Electric Range, Microwave
- Laundry: In Hall
Features
- Double Vanity
- Flooring: Carpet
- Windows: Double Pane Windows
- Basement: None
- Number of fireplaces: 1
- Fireplace features: Family Room
- Common walls with other units/homes: End Unit
Interior area
- Total structure area: 2,310
- Total interior livable area: 2,310 sqft
Video & virtual tour
Property
Parking
- Total spaces: 2
- Parking features: Attached, Driveway, Garage, Garage Door Opener, Level Driveway
- Attached garage spaces: 2
- Has uncovered spaces: Yes
Accessibility
- Accessibility features: None
Features
- Levels: Three Or More
- Patio & porch: Deck
- Exterior features: None
- Pool features: None
- Spa features: None
- Fencing: None
- Has view: Yes
- View description: Other
- Waterfront features: None
- Body of water: None
Lot
- Size: 435 Square Feet
- Features: Back Yard
Details
- Additional structures: None
- Parcel number: R7150 294
- Other equipment: None
- Horse amenities: None
Construction
Type & style
- Home type: Townhouse
- Architectural style: Townhouse,Traditional
- Property subtype: Townhouse, Residential
- Attached to another structure: Yes
Materials
- Brick 4 Sides
- Foundation: Brick/Mortar
- Roof: Concrete
Condition
- Resale
- New construction: No
- Year built: 2005
Utilities & green energy
- Electric: 110 Volts
- Sewer: Public Sewer
- Water: Public
- Utilities for property: Cable Available, Underground Utilities
Green energy
- Energy efficient items: None
- Energy generation: None
Community & HOA
Community
- Features: Gated
- Security: None
- Subdivision: Collinswood Park
HOA
- Has HOA: Yes
- Services included: Insurance, Maintenance Grounds, Reserve Fund
- HOA fee: $250 monthly
Location
- Region: Suwanee
Financial & listing details
- Price per square foot: $164/sqft
- Tax assessed value: $422,900
- Annual tax amount: $6,223
- Date on market: 3/25/2026
- Cumulative days on market: 97 days
- Listing terms: Cash,Conventional,FHA,VA Loan
- Ownership: Fee Simple
- Road surface type: Concrete
Estimated market value
$375,200
$356,000 - $394,000
$2,535/mo
Price history
| Date | Event | Price |
|---|---|---|
| 6/22/2026 | Pending sale | $379,000$164/sqft |
Source: | ||
| 6/8/2026 | Price change | $379,000-2.6%$164/sqft |
Source: | ||
| 3/25/2026 | Listed for sale | $389,000+76.8%$168/sqft |
Source: | ||
| 12/12/2007 | Sold | $220,000+3.9%$95/sqft |
Source: Public Record Report a problem | ||
| 2/21/2006 | Sold | $211,800$92/sqft |
Source: Public Record Report a problem | ||
Public tax history
| Year | Property taxes | Tax assessment |
|---|---|---|
| 2025 | $6,223 +7.4% | $169,160 +9.1% |
| 2024 | $5,793 +3.8% | $155,040 +4% |
| 2023 | $5,580 +14.1% | $149,040 +14.3% |
| 2022 | $4,889 +33.7% | $130,440 +38.5% |
| 2021 | $3,657 -0.6% | $94,200 |
| 2020 | $3,678 +3.8% | $94,200 |
| 2019 | $3,545 | $94,200 +10.9% |
| 2018 | $3,545 +24.5% | $84,960 +15.2% |
| 2016 | $2,847 +9% | $73,720 +11.6% |
| 2015 | $2,611 | $66,080 |
| 2014 | $2,611 +15.5% | $66,080 +18.3% |
| 2013 | $2,261 | $55,880 |
| 2012 | -- | $55,880 |
| 2011 | -- | $55,880 -25.2% |
| 2010 | -- | $74,720 |
| 2009 | -- | $74,720 -16.9% |
| 2007 | -- | $89,880 +85.5% |
| 2006 | -- | $48,440 |
Find assessor info on the county website
Monthly payment
Est. payment$--/mo
Payment breakdown
Explore the cost of this home by adjusting the details. Changes won't be saved.All calculations are estimates and provided by Zillow, Inc. for informational purposes only. Actual amounts may vary.
HOA fees may include property taxes on listings classified as Co-Ops. Contact the listing agent and/or owner for fee details.
Mortgage interest rates are dependent on a number of factors, including credit score, down payment, and repayment length. Interest rate data provided by Zillow Group Marketplace, Inc. as of 1/1/1970 from various mortgage lenders with which we have lead or other similar arrangements; the Estimated Payment is an average of those rates.
See how much you could borrow to make a competitive offer.
Climate risks
Neighborhood: 30024
Nearby schools
GreatSchools rating
- 6/10Rock Springs Elementary SchoolGrades: PK-5Distance: 1.5 mi
- 7/10Creekland Middle SchoolGrades: 6-8Distance: 2.3 mi
- 6/10Collins Hill High SchoolGrades: 9-12Distance: 1.1 mi
Schools provided by the listing agent
- Elementary: Rock Springs
- Middle: Creekland - Gwinnett
- High: Collins Hill
Source: FMLS GA. This data may not be complete. We recommend contacting the local school district to confirm school assignments for this home.
A local agent can set up tours, give advice and negotiate with sellers.
- Georgia
- Gwinnett County
- Lawrenceville
- 30024
- 2724 Blakely Dr