Skip main navigation
Sold for $440,000
  • $440,000

    2724 Briarpatch Dr, Valrico, FL 33596

    3beds
    1,963sqft
    Single Family Residence
    Built in 1987
    8,214 Square Feet Lot
    $437,300 Zestimate®
    $224/sqft
    $2,684 Estimated rent

    Home value

    $437,300

    $415,000 - $459,000

    $2,684/mo

    Zestimate® history
    Loading
    Loading...

    Owner options

    List your home for rent

    $2,684/mo

    Rent Zestimate®

    Find your next renter with Zillow Rental Manager. Plus, with online applications, you can quickly screen prospective tenants – for free.

    Learn more

    $2,684/mo

    Rent Zestimate®

    Refinance and save

    $3,035/mo

    Est. payment

    Refinancing to a lower rate could help reduce your monthly payments and save thousands over the life of the loan.

    See today's rates

    $3,035/mo

    Est. payment

    Explore your selling options

    Work with a Zillow partner agent

    Leverage their expertise and Zillow's premium Showcase listings to get your home seen by more buyers.

    Get started

    List with your own agent

    Get your home in front of millions of buyers by listing it on Zillow.

    Learn how to do it

    Sell it yourself

    Take full control of how buyers see your home on Zillow by listing For Sale by Owner (FSBO).

    List your home

    What's special

    Golf course accessPass thru windowBreakfast barBlock wallsSpacious pool areaLaundry roomWash sink
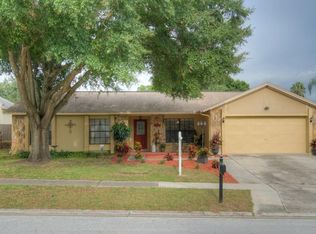
    Buckhorn pool home now available! Single owner home as been exquisitely maintained over the years. Home offers split floor plan with 3 bedrooms & 2 bathrooms. Roof and AC were replaced in 2021. Windows were recently replaced & new hot water installed in 2018. Home features welcoming front screen patio and grand foyer. Spacious layout with living room and formal dining room separate. Kitchen has upgraded appliances, breakfast bar, & water filter system under the sink. Kitchen also features a pass thru window to the patio. Family room off the kitchen has a wood burning fireplace. Primary bedroom is large and offers a walk in closet & access to pool area. Primary bathroom has dual sinks with tub and separate shower stall. Laundry room has a wash sink with washer and dryer hook up. Garage has built in cabinets & wash sink. Property features sprinkler system with timer. Spacious pool area is screened with sun shade and provides for plenty of room for gathering with friends and family. Back yard is fenced with block walls with mature hedging. Pool pump motor replaced in 2023. Location provides for easy access to local shopping and dining. Community offers golf course access & amenities with membership fee.

    Zillow last checked:

    Listing updated:

    Listed by:

    Jennifer Boleyn 813-817-2454,

    KELLER WILLIAMS SUBURBAN TAMPA 813-684-9500

    Bought with:

    Amy Dreyer, 3098253

    KELLER WILLIAMS SUBURBAN TAMPA

    Source: Stellar MLS,MLS#: T3510843MLS LogoOriginating MLS: Tampa

    Facts & features

    Interior

    Bedrooms & bathrooms
    • Bedrooms: 3
    • Bathrooms: 2
    • Full bathrooms: 2
    Rooms
    • Room types: Family Room, Dining Room, Living Room, Utility Room
    Primary bedroom
    • Features: Walk-In Closet(s)
    • Level: First
    Kitchen
    • Features: Breakfast Bar, Pantry
    • Level: First
    Living room
    • Level: First
    Heating
    • Central
    Cooling
    • Central Air
    Appliances
    • Included: Dishwasher, Microwave, Range, Refrigerator
    • Laundry: Inside, Laundry Room
    Features
    • Ceiling Fan(s), Split Bedroom, Walk-In Closet(s)
    • Flooring: Carpet, Ceramic Tile
    • Windows: Double Pane Windows
    • Has fireplace: Yes
    • Fireplace features: Family Room, Wood Burning
    Interior area
    • Total structure area: 2,862
    • Total interior livable area: 1,963 sqft

    Property

    Parking
    • Total spaces: 2
    • Parking features: Garage Door Opener
    • Attached garage spaces: 2
    Features
    • Levels: One
    • Stories: 1
    • Patio & porch: Front Porch, Rear Porch, Screened
    • Exterior features: Sidewalk
    • Has private pool: Yes
    • Pool features: Gunite
    • Has spa: Yes
    • Spa features: In Ground
    • Fencing: Fenced
    Lot
    • Size: 8,214 Square Feet
    • Dimensions: 74 x 111
    • Features: In County
    Details
    • Additional structures: Storage
    • Parcel number: U06302135Y00000400014.0
    • Zoning: RSC-6
    • Special conditions: None

    Construction

    Type & style
    • Home type: SingleFamily
    • Property subtype: Single Family Residence
    Materials
    • Stucco
    • Foundation: Block
    • Roof: Shingle
    Condition
    • New construction: No
    • Year built: 1987

    Utilities & green energy

    • Sewer: Public Sewer
    • Water: Public
    • Utilities for property: Public

    Community & HOA

    Community
    • Pet fee: $0 monthly
    • Subdivision: BUCKHORN FIRST ADD UNIT 2
    HOA
    • Has HOA: Yes
    • HOA fee: $3 monthly
    • HOA name: Buckhorn
    Location
    • Region: Valrico

    Financial & listing details

    • Price per square foot: $224/sqft
    • Tax assessed value: $299,057
    • Annual tax amount: $683
    • Date on market: 3/12/2024
    • Cumulative days on market: 51 days
    • Listing terms: Cash,Conventional,FHA,VA Loan
    • Ownership: Fee Simple
    • Total actual rent: 0
    • Road surface type: Paved, Asphalt

    Price history

    DateEventPrice
    6/25/2024Sold$440,000$224/sqft
    Source: Stellar MLS #T3510843 Report a problem
    5/2/2024Pending sale$440,000$224/sqft
    Source: Stellar MLS #T3510843 Report a problem
    4/12/2024Price change$440,000-2.2%$224/sqft
    Source: Stellar MLS #T3510843 Report a problem
    3/12/2024Listed for sale$450,000$229/sqft
    Source: Stellar MLS #T3510843 Report a problem

    Public tax history

    YearProperty taxesTax assessment
    2025$5,484 +637.2%$299,057 -1.3%
    2024$744 +8.8%$302,940 +116.1%
    2023$684 +18.6%$140,209 +3%
    2022$576 +3.3%$136,125 +3%
    2021$558 +12.8%$132,160 +1.4%
    2020$495 +20.6%$130,335 +2.3%
    2019$410 $127,405 +1.9%
    2018$410 +10.3%$125,029 -27.7%
    2017$372 +1.6%$172,855 +44.1%
    2016$366 +5.6%$119,938 +0.7%
    2015$347 -53.5%$119,120 +2.1%
    2014$746 $116,633 +1.5%
    2013$746 -56.9%$114,909 +1.7%
    2012$1,732 -8.9%$112,988 -6.5%
    2011$1,901 -5.5%$120,901 -5%
    2010$2,011 +0.2%$127,286 +0.2%
    2009$2,007 +0.4%$126,986 +0.1%
    2008$2,000 -9.1%$126,859 +3%
    2007$2,199 -7.5%$123,164 +2.5%
    2006$2,377 +0.3%$120,160 +3%
    2005$2,369 $116,660 +3%
    2004-- $113,262 +1.9%
    2003-- $111,150 +2.4%
    2002-- $108,545 +1.6%
    2001-- $106,836 -7.9%
    2000$2,181 $115,957
    Find assessor info on the county website

    Neighborhood: 33596

    Nearby schools

    GreatSchools rating
    Get a cash offer in 3 minutes
    Find out how much your home could sell for in as little as 3 minutes with a no-obligation cash offer.
    Estimated market value
    $437,300
    Get a cash offer in 3 minutes
    Find out how much your home could sell for in as little as 3 minutes with a no-obligation cash offer.
    Estimated market value
    $437,300