Storybook charm comes to life in this stunning Tudor style home situated on a level lot with privacy fenced backyard and features that will make you swoon. The home has been meticulously taken care of and important updates made along the way. You'll love entertaining family and friends in the spacious living room with a gorgeous fireplace, decorative display niche and beautiful hardwood floors. The adjacent dining room is perfect for dinner parties and main floor porch and deck great options for enjoying MN seasons. Living here you'll appreciate the friendly neighbors, tree-lined streets, proximity to either downtown as well as Sarah Jane's Bakery, The Coffee Shop NE, Hazel's and other NE gems. Noteworthy features include: new Andersen windows(2017 and 2019), new privacy fence 2019, new roof (house 2016 and garage 2014), new furnace and air conditioner (2015) as well as new driveway 2019, just to name a few. Welcome to beautiful NE Minneapolis and welcome home!
Closed
$400,000
2724 Brighton Ave NE, Minneapolis, MN 55418
3beds
1,552sqft
Single Family Residence
Built in 1928
5,662 Square Feet Lot
$453,500 Zestimate®
$258/sqft
$2,591 Estimated rent
Home value
$453,500
$431,000 - $476,000
$2,591/mo
Zestimate® history
Owner options
List your home for rent
$2,591/mo
Rent Zestimate®
Find your next renter with Zillow Rental Manager. Plus, with online applications, you can quickly screen prospective tenants – for free.
$2,591/mo
Rent Zestimate®
Refinance and save
$2,592/mo
Est. payment
Refinancing to a lower rate could help reduce your monthly payments and save thousands over the life of the loan.
$2,592/mo
Est. payment
Explore your selling options
Work with a Zillow partner agent
Leverage their expertise and Zillow's premium Showcase listings to get your home seen by more buyers.
Get startedList with your own agent
Get your home in front of millions of buyers by listing it on Zillow.
Learn how to do itSell it yourself
Take full control of how buyers see your home on Zillow by listing For Sale by Owner (FSBO).
List your homeWhat's special
Gorgeous fireplaceNew privacy fenceBeautiful hardwood floorsProximity to either downtownDecorative display nicheCoffee shop neNew andersen windows
Zillow last checked:
Listing updated:
Listed by:
Kathy G. Borys 651-341-8840,
eXp Realty
Bought with:
Derek S Jopp
Edina Realty, Inc.
Source: NorthstarMLS as distributed by MLS GRID,MLS#: 6481957
Facts & features
Interior
Bedrooms & bathrooms
- Bedrooms: 3
- Bathrooms: 2
- Full bathrooms: 1
- 1/4 bathrooms: 1
Bedroom
- Level: Upper
- Area: 169 Square Feet
- Dimensions: 13x13
Bedroom 2
- Level: Upper
- Area: 132 Square Feet
- Dimensions: 12x11
Bedroom 3
- Level: Upper
- Area: 88 Square Feet
- Dimensions: 11x08
Deck
- Level: Main
- Area: 228 Square Feet
- Dimensions: 19x12
Dining room
- Level: Main
- Area: 169 Square Feet
- Dimensions: 13x13
Family room
- Level: Lower
- Area: 216 Square Feet
- Dimensions: 18x12
Kitchen
- Level: Main
- Area: 120 Square Feet
- Dimensions: 12x10
Living room
- Level: Main
- Area: 273 Square Feet
- Dimensions: 21x13
Porch
- Level: Main
- Area: 72 Square Feet
- Dimensions: 09x08
Heating
- Forced Air
Cooling
- Central Air
Appliances
- Included: Dryer, Gas Water Heater, Range, Refrigerator, Washer
- Laundry: Lower Level
Features
- Basement: Block,Drain Tiled,Partially Finished,Sump Pump
- Number of fireplaces: 1
- Fireplace features: Living Room, Wood Burning
Interior area
- Total structure area: 1,552
- Total interior livable area: 1,552 sqft
- Finished area above ground: 1,336
- Finished area below ground: 216
Property
Parking
- Total spaces: 1
- Parking features: Detached Garage, Concrete, Garage Door Opener
- Garage spaces: 1
- Has uncovered spaces: Yes
Accessibility
- Accessibility features: None
Features
- Levels: Two
- Stories: 2
- Patio & porch: Deck, Porch, Rear Porch
- Pool features: None
- Fencing: Full,Privacy,Wood
Lot
- Size: 5,662 Square Feet
- Dimensions: 99 x 92 x 45 x 81
- Features: Near Public Transit, Tree Coverage - Light
Details
- Foundation area: 668
- Parcel number: 1202924110099
- Zoning description: Residential-Single Family
Construction
Type & style
- Home type: SingleFamily
- Property subtype: Single Family Residence
Materials
- Roof: Age 8 Years or Less,Asphalt
Condition
- New construction: No
- Year built: 1928
Utilities & green energy
- Electric: Circuit Breakers, Power Company: Xcel Energy
- Gas: Natural Gas
- Sewer: City Sewer/Connected
- Water: City Water/Connected
Community & HOA
Community
- Subdivision: St Anthony Blvd Add
HOA
- Has HOA: No
Location
- Region: Minneapolis
Financial & listing details
- Price per square foot: $258/sqft
- Tax assessed value: $387,000
- Annual tax amount: $5,829
- Date on market: 3/11/2024
- Cumulative days on market: 4 days
- Road surface type: Paved
Price history
| Date | Event | Price |
|---|---|---|
| 4/16/2024 | Sold | $400,000+2.6%$258/sqft |
Source:  NorthstarMLS as distributed by MLS GRID #6481957 Report a problem NorthstarMLS as distributed by MLS GRID #6481957 Report a problem | ||
| 3/11/2024 | Pending sale | $390,000$251/sqft |
Source: NorthstarMLS as distributed by MLS GRID #6481957 Report a problem | ||
| 3/5/2024 | Listing removed | -- |
Source: NorthstarMLS as distributed by MLS GRID #6481957 Report a problem | ||
| 3/1/2024 | Listed for sale | $390,000$251/sqft |
Source: NorthstarMLS as distributed by MLS GRID #6481957 Report a problem | ||
Public tax history
| Year | Property taxes | Tax assessment |
|---|---|---|
| 2025 | $6,274 +6.8% | $387,000 -9.8% |
| 2024 | $5,874 +0.8% | $429,000 -4.7% |
| 2023 | $5,829 +2.1% | $450,000 +1.6% |
| 2022 | $5,708 +10.6% | $443,000 +7.5% |
| 2021 | $5,163 -1.7% | $412,000 +6.2% |
| 2020 | $5,250 +1.7% | $388,000 +6% |
| 2019 | $5,163 -1.7% | $366,000 +10.1% |
| 2018 | $5,250 +25.2% | $332,500 +24.1% |
| 2017 | $4,193 +6.1% | $268,000 +14.8% |
| 2016 | $3,951 +13.2% | $233,500 -7.7% |
| 2015 | $3,491 -13.1% | $253,000 +14.7% |
| 2014 | $4,016 +8.7% | $220,500 |
| 2013 | $3,695 -8.9% | $220,500 -9.8% |
| 2012 | $4,058 -2.3% | $244,500 -4.7% |
| 2011 | $4,152 +15.2% | $256,500 |
| 2010 | $3,605 -4.8% | $256,500 -3.2% |
| 2009 | $3,785 +32.2% | $265,000 +24.1% |
| 2006 | $2,863 +11% | $213,600 +15% |
| 2005 | $2,579 +8.8% | $185,800 +15% |
| 2004 | $2,371 +12.6% | $161,600 +12% |
| 2002 | $2,106 -54.1% | $144,300 |
| 2001 | $4,593 | -- |
Find assessor info on the county website
Neighborhood: Audubon Park
Nearby homes
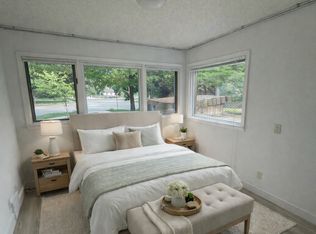
- $179,6001 bd1 ba600 sqft2719 Brighton Ave NE, Minneapolis, MN 55418Off Market
- $396,0003 bd1 ba1.2k sqft2730 Brighton Ave NE, Minneapolis, MN 55418Off Market
- $---- bd-- ba-- sqft2720 Cleveland St NE, Minneapolis, MN 55418Off Market
- $334,6002 bd1 ba1.3k sqft2727 Arthur St NE, Minneapolis, MN 55418Off Market
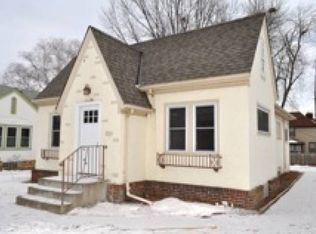
- $189,0002 bd1 ba755 sqft2715 Brighton Ave NE, MINNEAPOLIS, MN 55418Off Market
- $422,2003 bd4 ba2.3k sqft2715 Brighton Ave NE, Minneapolis, MN 55418Off Market
- $--2 bd1 ba755 sqft2715 Brighton Ave NE #2715, Minneapolis, MN 55418Off Market
- $519,5004 bd2 ba1.3k sqft2734 Cleveland St NE, Minneapolis, MN 55418Off Market
Nearby schools
GreatSchools rating
- 9/10Waite Park Elementary SchoolGrades: PK-5Distance: 0.9 mi
- 2/10Northeast Middle SchoolGrades: 6-8Distance: 0.3 mi
- 4/10Edison Senior High SchoolGrades: 9-12Distance: 1.2 mi
Get a cash offer in 3 minutes
Find out how much your home could sell for in as little as 3 minutes with a no-obligation cash offer.
Estimated market value
$453,500
Get a cash offer in 3 minutes
Find out how much your home could sell for in as little as 3 minutes with a no-obligation cash offer.
Estimated market value
$453,500
- Minnesota
- Hennepin County
- Minneapolis
- 55418
- Audubon Park
- 2724 Brighton Ave NE
Nearby cities
Nearby neighborhoods
Nearby zip codes
Other Minneapolis Topics
