Welcome to a breathtaking oasis where luxury living meets the freedom of wide-open spaces. Situated just minutes from DFW International Airport, this residence effortlessly blends convenience with tranquility.
This property offers a 4-car garage. Two of these bays are attached to the main house, the other two are discreetly tucked away at the back of the property, providing endless possibilities. Step outside to discover an outdoor kitchen, complete with a wood-burning pizza oven, beckons culinary adventures under the open sky. The expansive patio, perfect for hosting dinner parties or gatherings, leads to a stunning swimming pool and hot tub, graced by a mesmerizing natural waterfall feature.
This HOME offers the best of both worlds – the peace and serenity of country living combined with easy access to all the amenities and opportunities the Dallas-Fort Worth area has to offer.
Sold
Price Unknown
2724 Britt Dr, Argyle, TX 76226
4beds
3,100sqft
Single Family Residence
Built in 2000
1.05 Acres Lot
$821,100 Zestimate®
$--/sqft
$4,243 Estimated rent
Home value
$821,100
$772,000 - $879,000
$4,243/mo
Zestimate® history
Owner options
List your home for rent
$4,243/mo
Rent Zestimate®
Find your next renter with Zillow Rental Manager. Plus, with online applications, you can quickly screen prospective tenants – for free.
$4,243/mo
Rent Zestimate®
Refinance and save
Refinancing to a lower rate could help reduce your monthly payments and save thousands over the life of the loan.
Explore your selling options
Work with a Zillow partner agent
Leverage their expertise and Zillow's premium Showcase listings to get your home seen by more buyers.
Get startedList with your own agent
Get your home in front of millions of buyers by listing it on Zillow.
Learn how to do itSell it yourself
Take full control of how buyers see your home on Zillow by listing For Sale by Owner (FSBO).
List your homeWhat's special
Stunning swimming poolHot tubOutdoor kitchenWood-burning pizza ovenExpansive patio
Zillow last checked:
Listing updated:
Listed by:
Sylvia Burkhart 0791570 214-616-4868,
Willow Real Estate, LLC 817-706-8183
Bought with:
Devren Cook
Great Western Realty
Source: NTREIS,MLS#: 20455033
Facts & features
Interior
Bedrooms & bathrooms
- Bedrooms: 4
- Bathrooms: 4
- Full bathrooms: 3
- 1/2 bathrooms: 1
Primary bedroom
- Features: Dual Sinks, Double Vanity, En Suite Bathroom, Separate Shower, Walk-In Closet(s)
- Level: First
- Dimensions: 18 x 16
Bedroom
- Features: En Suite Bathroom, Walk-In Closet(s)
- Level: Second
- Dimensions: 14 x 13
Bedroom
- Level: Second
- Dimensions: 12 x 12
Dining room
- Level: First
- Dimensions: 14 x 12
Other
- Features: Dual Sinks, En Suite Bathroom, Garden Tub/Roman Tub, Solid Surface Counters, Separate Shower
- Level: First
- Dimensions: 13 x 10
Other
- Features: Solid Surface Counters
- Level: First
- Dimensions: 12 x 6
Game room
- Level: Second
- Dimensions: 16 x 14
Half bath
- Level: First
- Dimensions: 6 x 5
Kitchen
- Features: Breakfast Bar, Built-in Features, Dual Sinks, Eat-in Kitchen, Granite Counters, Pantry, Walk-In Pantry
- Level: First
- Dimensions: 19 x 11
Laundry
- Level: Second
- Dimensions: 9 x 8
Living room
- Level: Second
- Dimensions: 17 x 16
Office
- Level: First
- Dimensions: 14 x 14
Utility room
- Features: Utility Room
- Level: First
- Dimensions: 7 x 5
Heating
- Central, Fireplace(s)
Cooling
- Central Air, Ceiling Fan(s)
Appliances
- Included: Dishwasher, Electric Oven, Gas Cooktop, Disposal, Microwave
- Laundry: Electric Dryer Hookup
Features
- Built-in Features, Decorative/Designer Lighting Fixtures, Eat-in Kitchen, Granite Counters, High Speed Internet, Open Floorplan, Pantry, Vaulted Ceiling(s), Walk-In Closet(s)
- Flooring: Carpet, Ceramic Tile
- Has basement: No
- Number of fireplaces: 1
- Fireplace features: Living Room, Wood Burning Stove
Interior area
- Total interior livable area: 3,100 sqft
Property
Parking
- Total spaces: 4
- Parking features: Additional Parking, Driveway, Garage, Garage Door Opener, Oversized, Garage Faces Side
- Attached garage spaces: 4
- Has uncovered spaces: Yes
Accessibility
- Accessibility features: Accessible Doors
Features
- Levels: Two
- Stories: 2
- Exterior features: Garden, Gas Grill, Outdoor Grill, Outdoor Kitchen, Outdoor Living Area, Rain Gutters, Storage
- Has private pool: Yes
- Pool features: In Ground, Outdoor Pool, Pool, Private, Pool Sweep, Pool/Spa Combo, Waterfall
- Fencing: Back Yard,Fenced,Wood
Lot
- Size: 1.05 Acres
- Features: Acreage, Hardwood Trees, Many Trees, Sprinkler System
- Residential vegetation: Partially Wooded, Pine
Details
- Parcel number: R149321
Construction
Type & style
- Home type: SingleFamily
- Architectural style: Traditional,Detached
- Property subtype: Single Family Residence
Materials
- Brick
- Foundation: Slab
- Roof: Shingle
Condition
- Year built: 2000
Utilities & green energy
- Sewer: Aerobic Septic, Septic Tank
- Water: Public
- Utilities for property: Electricity Available, Propane, Septic Available, Water Available
Community & HOA
Community
- Subdivision: Briarcreek
HOA
- Has HOA: No
Location
- Region: Argyle
Financial & listing details
- Tax assessed value: $660,000
- Annual tax amount: $10,752
- Date on market: 10/14/2023
- Cumulative days on market: 93 days
- Listing terms: Cash,Conventional,FHA,USDA Loan,VA Loan
- Exclusions: Trailer and outdoor heaters.
- Electric utility on property: Yes
- Road surface type: Asphalt
Price history
| Date | Event | Price |
|---|---|---|
| 2/15/2024 | Sold | -- |
Source: NTREIS #20455033 Report a problem | ||
| 1/17/2024 | Pending sale | $760,000$245/sqft |
Source: NTREIS #20455033 Report a problem | ||
| 1/15/2024 | Contingent | $760,000$245/sqft |
Source: NTREIS #20455033 Report a problem | ||
| 12/12/2023 | Price change | $760,000-4.4%$245/sqft |
Source: NTREIS #20455033 Report a problem | ||
| 11/14/2023 | Price change | $795,000-3.6%$256/sqft |
Source: NTREIS #20455033 Report a problem | ||
| 10/14/2023 | Listed for sale | $825,000+103.8%$266/sqft |
Source: NTREIS #20455033 Report a problem | ||
| 9/17/2012 | Sold | -- |
Source: Agent Provided Report a problem | ||
| 8/4/2012 | Listed for sale | $404,900$131/sqft |
Source: Small World Realty LLC #11815736 Report a problem | ||
Public tax history
| Year | Property taxes | Tax assessment |
|---|---|---|
| 2025 | $8,463 -15.5% | $660,000 -4.7% |
| 2024 | $10,016 +23.6% | $692,293 +10% |
| 2023 | $8,100 -12% | $629,357 +10% |
| 2022 | $9,201 +6.3% | $572,143 +10% |
| 2021 | $8,652 +7.5% | $520,130 +7.8% |
| 2020 | $8,050 -6.2% | $482,624 -1.2% |
| 2019 | $8,582 +5.2% | $488,662 +3.7% |
| 2018 | $8,158 +14.9% | $471,000 -3.3% |
| 2017 | $7,098 | $487,000 +31.6% |
| 2016 | $7,098 +6.3% | $370,000 +9.5% |
| 2015 | $6,676 | $338,000 -1.7% |
| 2014 | $6,676 | $343,705 +2.2% |
| 2013 | $6,676 | $336,253 +2.6% |
| 2012 | -- | $327,846 -3.3% |
| 2011 | -- | $338,862 +1.4% |
| 2010 | -- | $334,044 -0.7% |
| 2009 | -- | $336,547 +0.7% |
| 2007 | $4,578 +6.9% | $334,052 +17.2% |
| 2005 | $4,282 | $284,983 |
| 2004 | -- | $284,983 +2.2% |
| 2003 | -- | $278,875 +0.8% |
| 2002 | -- | $276,600 +16.5% |
| 2001 | -- | $237,380 |
Find assessor info on the county website
Neighborhood: 76226
Nearby homes
- $854,4005 bd5 ba3.5k sqft2770 Britt Dr, Argyle, TX 76226Off Market
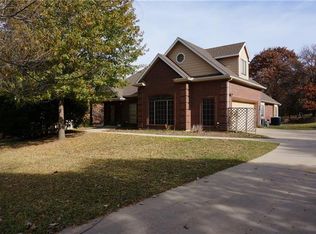
- $40,000-- bd-- ba-- sqft2724 Britt Dr, Argyle, TX 76226Off Market
- $781,7003 bd3 ba2.2k sqft2590 Britt Dr, Argyle, TX 76226Off Market
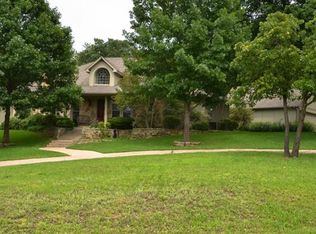
- $857,8004 bd2 ba3.1k sqft2771 Britt Dr, Argyle, TX 76226Off Market
- $895,4004 bd4 ba3.5k sqft2800 Britt Dr, Argyle, TX 76226Off Market
- $822,3005 bd3 ba3.8k sqft3013 Britt Dr, Argyle, TX 76226Off Market
- $734,0004 bd3 ba3.2k sqft2791 Britt Dr, Argyle, TX 76226Off Market
- $842,1004 bd3 ba3.2k sqft2550 Britt Dr, Argyle, TX 76226Off Market
Nearby schools
GreatSchools rating
- 7/10Hilltop Elementary SchoolGrades: PK-5Distance: 1.7 mi
- 10/10Argyle Intermediate SchoolGrades: 6Distance: 2.2 mi
- 9/10Argyle High SchoolGrades: 9-12Distance: 4.9 mi
Schools provided by the listing agent
- Elementary: Hilltop
- Middle: Argyle
- High: Argyle
- District: Argyle ISD
Source: NTREIS. This data may not be complete. We recommend contacting the local school district to confirm school assignments for this home.
Get a cash offer in 3 minutes
Find out how much your home could sell for in as little as 3 minutes with a no-obligation cash offer.
Estimated market value
$821,100
Get a cash offer in 3 minutes
Find out how much your home could sell for in as little as 3 minutes with a no-obligation cash offer.
Estimated market value
$821,100
- Texas
- Denton County
- Denton
- 76226
- 2724 Britt Dr
Nearby cities
Nearby neighborhoods
Nearby zip codes
Other Denton Topics
