Skip main navigation
Off market
  • $476,500

    2724 Brookdale Ct, Toms River, NJ 08755

    2beds
    1,814sqft
    Adult Community
    Built in 1995
    7,405 Square Feet Lot
    $476,500 Zestimate®
    $263/sqft
    $2,824 Estimated rent

    Home value

    $476,500

    $453,000 - $500,000

    $2,824/mo

    Zestimate® history
    Loading
    Loading...

    Owner options

    List your home for rent

    $2,824/mo

    Rent Zestimate®

    Find your next renter with Zillow Rental Manager. Plus, with online applications, you can quickly screen prospective tenants – for free.

    Learn more

    $2,824/mo

    Rent Zestimate®

    Refinance and save

    $3,368/mo

    Est. payment

    Refinancing to a lower rate could help reduce your monthly payments and save thousands over the life of the loan.

    See today's rates

    $3,368/mo

    Est. payment

    Explore your selling options

    Work with a Zillow partner agent

    Leverage their expertise and Zillow's premium Showcase listings to get your home seen by more buyers.

    Get started

    List with your own agent

    Get your home in front of millions of buyers by listing it on Zillow.

    Learn how to do it

    Sell it yourself

    Take full control of how buyers see your home on Zillow by listing For Sale by Owner (FSBO).

    List your home

    What's special

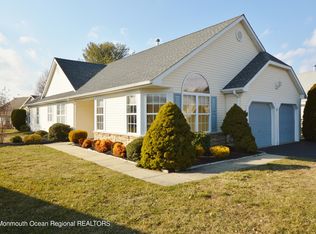
    LOCATION, LOCATION, LOCATION ~ FIRST TIME OFFERED ~ THIS BEAUTIFUL & IMMACULATE LAKE RIDGE I IS LOADED WITH OVER 63K IN UPGRADES AND UPDATES ~ NO EXPENSE SPARED ~ LOCATED ON A PRIME CUL-DE-SAC AND ON A PREMIUM LOT WITH NO REAR NEIGHBORS ~ A RARE OPPORTUNITY TO HAVE HOT WATER BASE BOARD HEAT AND A CRAWL SPACE FOR TOP EFFICIENCY ~ MOST OF THE WINDOWS WERE REPLACED ~ NEWER ROOF (COMPLETE TEAR OFF) ~ NEW A/C 2018 ~ REVERSE OSMOSIS DRINKING WATER SYSTEM ~ CENTRAL VACUUM ~ GAS FIREPLACE AND A BONUS WET BAR IN THE EXPANDED FAMILY ROOM ~ HIGH END BELGIUM BLOCK FLOWER BEDS ~ EXTERIOR UNDER SOFIT LIGHTING ~ 200 AMP ELECTRIC SERVICE ~ TRIPLE WIDE REAR PATIO WITH A RETRACTABLE AWNING~ ENTRY FOYER WITH TILE FLOORS ~ LIVING ROOM WITH CATHEDRAL CEILINGS, PALLADIAN WINDOW, HIGH END HUNTER DOUGLAS WINDOW TREATMENTS ~ DINING ROOM WITH UPGRADED COLUMNS AND TRAY CEILING ~ EAT IN KITCHEN WITH 42" UPPER CABINETS (SOME WITH GLASS DOORS) AND 24" BASE CABINETS, NEWER CRANK OUT WINDOW OVER THE SINK FOR EASE, CORIAN COUNTERTOPS AND BACKSPLASH, DOUBLE OVEN, TWIN UNDERMOUNT SINKS, RECESSED LIGHTS, BENCH WINDOW SEAT, HIGH END DURA CERAMIC TILE FLOORS AND BREAKFAST NOOK ~ ADJACENT EXPANDED FAMILY ROOM WITH CATHEDRAL CEILINGS, GAS FIREPLACE FLANKED BY FRENCH DOORS AND TWO PALLADIAN WINDOWS, WET BAR WITH GLASS DOORS ON THE UPPER CABINETS, CORIAN COUNTERTOPS AND BACKSPLASH & TWO CEILING FANS ~ MASTER BEDROOM WITH CATHEDRAL CEILINGS, TWO WALK IN CLOSETS, CEILING FAN AND AN ENSUITE BATH WITH TWIN SINKS, JETTED GARDEN SOAKING TUB AND DOUBLE STALL SHOWER ~ GUEST BEDROOM WITH A BONUS HIGH END BUILT IN DESK, CEILING FAN AND RECESSED LIGHTS ~ GUEST BEDROOM WITH DOUBLE STALL SHOWER AND HEAT LAMPS ~ LAUNDRY ROOM WITH UTILITY SINK ~ UPGRADED PULL DOWN STAIRS TO THE ATTIC WHICH HAS EXTRA FLOORING ~ TRIPLE WIDE REAR PATIO WITH FULL RETRACTABLE ELECTRIC AWNING ~ EXEN THE STORM DOORS (WITH STORE IN THE DOOR SCREENS) WERE REPLACED ~ EXTRA WIDE SIDE YARD ~ DON'T MISS THIS ONE, IT WON'T LAST! ~ HIGHLY DESIRED LAKE RIDGE GATED ACTIVE ADULT COMMUNITY OFFERS A HEATED INDOOR POOL, AN OUTDOOR POOL, TENNIS AND PICKLEBALL COURTS, A FITNESS CENTER, BALLROOM, SAUNA, ZUMBA, AEROBICS, MAHJONGG, BRIDGE, ITALIAN CLUTURE CLUB, MENS CLUB, WOMANS CLUB, MULTI DAY TRAVEL CLUB, COMMUNITY BUS FOR SHOPPING, MANY SOCIAL CLUBS ~ TRULY A MUST SEE HOME!

    This property is not currently displayed as for sale or rent on Zillow. This may be different from what's on other websites or public sources.

    Facts & features

    Interior

    Bedrooms & bathrooms
    • Bedrooms: 2
    • Bathrooms: 2
    • Full bathrooms: 2
    Heating
    • Forced air, Gas
    Cooling
    • Central
    Appliances
    • Included: Dishwasher, Dryer, Microwave, Refrigerator, Washer
    • Laundry: Laundry Tub
    Features
    • Ceiling Fan(s), Wet Bar, Central Vacuum, Recessed Lighting, Master Bedroom, Dining Room, Living Room, Kitchen, Foyer, Family Room, Den, Bedroom
    • Flooring: Tile, Other, Carpet
    • Windows: Blinds/Shades, Palladium Window
    • Basement: Crawl Space
    • Attic: Pull Down Stairs
    Interior area
    • Total interior livable area: 1,814 sqft

    Property

    Parking
    • Total spaces: 2
    • Parking features: Garage - Attached
    Accessibility
    • Accessibility features: Stall Shower
    Features
    • Patio & porch: Patio
    • Exterior features: Vinyl
    • Pool features: In Ground, Heated, Indoor, Community
    • Spa features: Bath, Community
    Lot
    • Size: 7,405 Square Feet
    • Features: Cul-de-Sac, Treed Lots
    Details
    • Parcel number: 08001351800007
    • Zoning description: Planned Residential

    Construction

    Type & style
    • Home type: SingleFamily
    • Architectural style: Ranch, Detached
    • Property subtype: Adult Community
    Materials
    • Other
    • Foundation: Concrete
    • Roof: Asphalt
    Condition
    • Year built: 1995
    Details
    • Builder model: Lake Ridge I

    Utilities & green energy

    • Sewer: Public Sewer
    • Water: Public
    • Utilities for property: Natural Gas

    Community & HOA

    Community
    • Security: Security Guard
    HOA
    • Has HOA: Yes
    • Services included: Snow Removal, Maintenance Grounds, Common Area, Pool, Community Bus, Mgmt Fees, Rec Facility
    • HOA fee: $177 monthly
    Location
    • Region: Toms River

    Financial & listing details

    • Price per square foot: $263/sqft
    • Tax assessed value: $290,700
    • Annual tax amount: $4,849
    • Exclusions: Personal Property

    Price history

    DateEventPrice
    3/17/2023Sold$415,000+1.2%$229/sqft
    Source: MoreMLS #22300051 Report a problem
    2/14/2023Pending sale$410,000$226/sqft
    Source: RE/MAX International #22300051 Report a problem
    2/10/2023Contingent$410,000$226/sqft
    Source: MoreMLS #22300051 Report a problem
    1/4/2023Price change$410,000+33.1%$226/sqft
    Source: MoreMLS #22300051 Report a problem
    2/25/2020Listed for sale$308,000$170/sqft
    Source: RE/MAX Elite #22007497 Report a problem

    Public tax history

    YearProperty taxesTax assessment
    2023$4,849 +0.9%$290,700
    2022$4,804 $290,700
    2021$4,804 +5%$290,700 +51.2%
    2020$4,575 +1%$192,300
    2019$4,529 +0.7%$192,300
    2018$4,498 +2.4%$192,300
    2017$4,392 +3.7%$192,300
    2016$4,234 +5.2%$192,300
    2015$4,025 +3%$192,300
    2014$3,909 -3.9%$192,300
    2013$4,069 -4.3%$192,300 -24.9%
    2012$4,252 +5.9%$256,100 -9.6%
    2011$4,014 -0.7%$283,300
    2010$4,043 +93.1%$283,300 -10.4%
    2009$2,094 +5%$316,100 +103.1%
    2008$1,994 +1.4%$155,600
    2007$1,968 +11.8%$155,600
    2006$1,760 $155,600
    2004-- $155,600
    2003-- $155,600
    2002-- $155,600
    2001-- $155,600
    Find assessor info on the county website

    Neighborhood: 08755

    Nearby schools

    GreatSchools rating
    Get a cash offer in 3 minutes
    Find out how much your home could sell for in as little as 3 minutes with a no-obligation cash offer.
    Estimated market value
    $476,500
    Get a cash offer in 3 minutes
    Find out how much your home could sell for in as little as 3 minutes with a no-obligation cash offer.
    Estimated market value
    $476,500