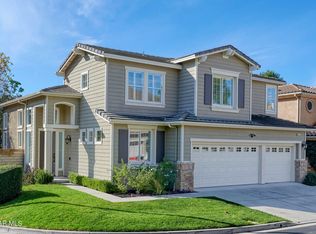
Model perfect home in the beautiful, gated Verdigris community! An epitome of luxury & sophistication combining elegance & modern design, this home is a true dream sanctuary. The private backyard is perfect for entertaining featuring a built-in spa, stamped concrete covered patio, inviting gas fireplace, and soothing waterfall, all amongst lush green landscaping. The front yard welcomes you with low maintenance turf, beautiful trees and shrubs and an inviting porch with waterfall. Step inside to the formal living room and dining room with crisp white walls, cathedral ceilings, plantation shutters throughout, gorgeous chandeliers, crown molding throughout, and neutral stone flooring. Completely remodeled light and bright kitchen features custom kitchen cabinets, 8 burner Wolfe range, built-in Sub Zero refrigerator/freezer, gorgeous stone countertops, kitchen island opens to family room with stone fireplace framed with bookcases and TV cabinet. Gorgeous custom staircase leads to loft, new carpet in hallway and bedrooms, exquisitely remodeled primary suite/primary bath with custom closets and marble flooring, upstairs laundry room with utility sink. Downstairs bedroom with new carpet, remodeled guest bath with shower. 3 car finished garage with new outdoor carpet squares, storage, work bench, full sink, and tankless water heater. 2 yr old energy efficient HVAC and transferrable solar! HOA with pool/spa, child's pool, children's playground, tennis courts, park, & BBQ's, close to award winning schools, bike paths, hiking trails, freeway access, shopping, and public transportation
Sold for $1,450,000
Listed by: Realty Executives Homes • Victoria Scott • Contact: 661-286-8600
Bought with: The ONE Luxury Properties
$1,450,000
2724 Capella Way, Thousand Oaks, CA 91362
4beds
2,661sqft
Single Family Residence
Built in 1997
2,661 Square Feet Lot
$1,439,700 Zestimate®
$545/sqft
$5,887 Estimated rent
Home value
$1,439,700
$1.31M - $1.58M
$5,887/mo
Zestimate® history
Owner options
List your home for rent
$5,887/mo
Rent Zestimate®
Find your next renter with Zillow Rental Manager. Plus, with online applications, you can quickly screen prospective tenants – for free.
$5,887/mo
Rent Zestimate®
Refinance and save
$9,425/mo
Est. payment
Refinancing to a lower rate could help reduce your monthly payments and save thousands over the life of the loan.
$9,425/mo
Est. payment
Explore your selling options
Work with a Zillow partner agent
Leverage their expertise and Zillow's premium Showcase listings to get your home seen by more buyers.
Get startedList with your own agent
Get your home in front of millions of buyers by listing it on Zillow.
Learn how to do itSell it yourself
Take full control of how buyers see your home on Zillow by listing For Sale by Owner (FSBO).
List your homeWhat's special
Custom staircaseInviting gas fireplaceSoothing waterfallBeautiful trees and shrubsKitchen islandRemodeled guest bathUpstairs laundry room
Zillow last checked:
Listing updated:
Listed by:
Victoria Scott DRE #01252759 661-212-0334,
Realty Executives Homes
Bought with:
Lisa Scott, DRE #01896861
The ONE Luxury Properties
Source: CRMLS,MLS#: SR25249781 Originating MLS: California Regional MLS
Originating MLS: California Regional MLSFacts & features
Interior
Bedrooms & bathrooms
- Bedrooms: 4
- Bathrooms: 3
- Full bathrooms: 3
- Main level bathrooms: 1
- Main level bedrooms: 1
Rooms
- Room types: Bedroom, Family Room, Kitchen, Laundry, Loft, Living Room, Primary Bathroom, Primary Bedroom, Dining Room
Primary bedroom
- Features: Primary Suite
Bedroom
- Features: Bedroom on Main Level
Bathroom
- Features: Bathtub, Closet, Dual Sinks, Enclosed Toilet, Full Bath on Main Level, Linen Closet, Stone Counters, Remodeled, Separate Shower, Tub Shower
Kitchen
- Features: Granite Counters, Kitchen Island, Kitchen/Family Room Combo, Pots & Pan Drawers, Remodeled, Self-closing Cabinet Doors, Self-closing Drawers, Updated Kitchen
Heating
- Central, Fireplace(s), Natural Gas, Solar
Cooling
- Central Air
Appliances
- Included: 6 Burner Stove, Built-In Range, Convection Oven, Double Oven, Dishwasher, Disposal, Gas Oven, Gas Range, Ice Maker, Microwave, Refrigerator, Range Hood, Self Cleaning Oven, Tankless Water Heater, Water To Refrigerator
- Laundry: Washer Hookup, Electric Dryer Hookup, Gas Dryer Hookup, Inside, Laundry Room, Upper Level
Features
- Built-in Features, Block Walls, Chair Rail, Crown Molding, Cathedral Ceiling(s), Separate/Formal Dining Room, Eat-in Kitchen, Granite Counters, High Ceilings, Open Floorplan, Pantry, Recessed Lighting, Bedroom on Main Level, Loft, Primary Suite
- Flooring: Carpet, Stone
- Windows: Double Pane Windows
- Has fireplace: Yes
- Fireplace features: Family Room, Gas, Gas Starter, Outside
- Common walls with other units/homes: No Common Walls
Interior area
- Total interior livable area: 2,661 sqft
Property
Parking
- Total spaces: 3
- Parking features: Concrete, Door-Multi, Direct Access, Driveway, Garage, Garage Door Opener
- Attached garage spaces: 3
Features
- Levels: Two
- Stories: 2
- Entry location: First floor
- Patio & porch: Concrete, Covered, Front Porch, Patio
- Pool features: Association
- Has spa: Yes
- Spa features: Association, Heated, In Ground, Private
- Has view: Yes
- View description: None
Lot
- Size: 2,661 Square Feet
- Features: Front Yard, Sprinklers In Rear, Sprinklers In Front, Landscaped, Near Park, Sprinklers Timer, Sprinkler System, Yard
Details
- Parcel number: 5690210255
- Special conditions: Standard
Construction
Type & style
- Home type: SingleFamily
- Architectural style: Traditional
- Property subtype: Single Family Residence
Materials
- Stucco, Copper Plumbing
- Roof: Spanish Tile
Condition
- Turnkey
- New construction: No
- Year built: 1997
Utilities & green energy
- Electric: 220 Volts in Garage, 220 Volts For Spa
- Sewer: Public Sewer
- Water: Public
- Utilities for property: Electricity Connected, Natural Gas Connected, Sewer Connected, Water Connected
Community & HOA
Community
- Features: Biking, Hiking, Street Lights, Suburban, Gated, Park
- Security: Security System, Security Gate, Gated Community, 24 Hour Security
- Subdivision: Verdigris (614)
HOA
- Has HOA: Yes
- Amenities included: Clubhouse, Management, Barbecue, Picnic Area, Playground, Pool, Spa/Hot Tub, Security, Tennis Court(s), Trail(s)
- HOA fee: $187 monthly
- HOA name: Verdigris HOA
- HOA phone: 805-241-8421
Location
- Region: Thousand Oaks
Financial & listing details
- Price per square foot: $545/sqft
- Tax assessed value: $1,215,843
- Annual tax amount: $13,344
- Date on market: 10/30/2025
- Cumulative days on market: 1 day
- Listing terms: Cash,Cash to New Loan,Conventional
- Exclusions: Washer/Dryer
Price history
| Date | Event | Price |
|---|---|---|
| 12/23/2025 | Sold | $1,450,000-3%$545/sqft |
Source:  CRMLS #SR25249781 Report a problem CRMLS #SR25249781 Report a problem | ||
| 12/15/2025 | Pending sale | $1,495,000$562/sqft |
Source: CRMLS #SR25249781 Report a problem | ||
| 11/24/2025 | Contingent | $1,495,000$562/sqft |
Source: CRMLS #SR25249781 Report a problem | ||
| 11/22/2025 | Listed for sale | $1,495,000$562/sqft |
Source: CRMLS #SR25249781 Report a problem | ||
| 11/1/2025 | Contingent | $1,495,000$562/sqft |
Source: CRMLS #SR25249781 Report a problem | ||
| 10/30/2025 | Listed for sale | $1,495,000+70.9%$562/sqft |
Source: CRMLS #SR25249781 Report a problem | ||
| 2/14/2006 | Sold | $875,000+90.2%$329/sqft |
Source: Public Record Report a problem | ||
| 8/31/2000 | Sold | $460,000+28.1%$173/sqft |
Source: Public Record Report a problem | ||
| 9/30/1997 | Sold | $359,000$135/sqft |
Source: Public Record Report a problem | ||
Public tax history
| Year | Property taxes | Tax assessment |
|---|---|---|
| 2025 | $13,344 +5.1% | $1,215,843 +2% |
| 2024 | $12,696 | $1,192,003 +2% |
| 2023 | $12,696 +4.2% | $1,168,631 +4.5% |
| 2022 | $12,182 +17.9% | $1,118,000 +18.9% |
| 2021 | $10,334 +7.1% | $940,000 +3.1% |
| 2020 | $9,652 +0.7% | $912,000 |
| 2019 | $9,581 -2.2% | $912,000 -2.3% |
| 2018 | $9,792 +6.3% | $933,000 +6.4% |
| 2017 | $9,208 +5.3% | $877,000 +6.4% |
| 2016 | $8,744 +2.3% | $824,000 +2% |
| 2015 | $8,551 +7.8% | $808,000 +8.5% |
| 2014 | $7,930 | $745,000 +13.6% |
| 2013 | -- | $656,000 -3.5% |
| 2012 | -- | $680,000 -5% |
| 2011 | -- | $716,000 +5.9% |
| 2009 | -- | $676,000 -25.5% |
| 2007 | -- | $907,500 +78.9% |
| 2006 | -- | $507,212 +2% |
| 2005 | -- | $497,267 +3.9% |
| 2003 | -- | $478,583 +2% |
| 2002 | -- | $469,200 +2% |
| 2001 | $4,831 +23.2% | $460,000 +23.4% |
| 2000 | $3,921 | $372,816 |
Find assessor info on the county website
Neighborhood: 91362
Nearby homes
- $1,268,0005 bd3 ba2.8k sqft2720 Capella Way, Thousand Oaks, CA 91362Off Market

- $1,303,5005 bd3 ba2.8k sqft2756 Capella Way, Thousand Oaks, CA 91362Off Market
- $1,404,2004 bd3 ba2.6k sqft2737 Capella Way, Thousand Oaks, CA 91362Off Market

- $1,377,3004 bd3 ba2.6k sqft2721 Capella Way, Thousand Oaks, CA 91362Off Market
- $1,199,6004 bd2 ba2.4k sqft2760 Capella Way, Thousand Oaks, CA 91362Off Market
- $1,498,2005 bd3 ba2.6k sqft2692 Capella Way, Thousand Oaks, CA 91362Off Market
- $1,259,1005 bd3 ba2.6k sqft2752 Capella Way, Thousand Oaks, CA 91362Off Market
- $1,365,2005 bd3 ba2.8k sqft2688 Capella Way, Thousand Oaks, CA 91362Off Market
Nearby schools
GreatSchools rating
- 10/10Lang Ranch ElementaryGrades: K-5Distance: 0.7 mi
- 9/10Los Cerritos Middle SchoolGrades: 6-8Distance: 1.3 mi
- 10/10Westlake High SchoolGrades: 9-12Distance: 3.8 mi
Get a cash offer in 3 minutes
Find out how much your home could sell for in as little as 3 minutes with a no-obligation cash offer.
Estimated market value
$1,439,700
Get a cash offer in 3 minutes
Find out how much your home could sell for in as little as 3 minutes with a no-obligation cash offer.
Estimated market value
$1,439,700
- California
- Ventura County
- Thousand Oaks
- 91362
- 2724 Capella Way
Nearby cities
Nearby neighborhoods
Nearby zip codes
Other Thousand Oaks Topics
