RARE FIND IN PRIME WEST UNIVERSITY PLACE! This gorgeous traditional brick residence offers timeless architecture, exceptional character and a beautiful setting on a quiet, tree-lined street. A striking custom iron entry opens to gracious living and dining spaces, while the spacious family room and beautifully appointed kitchen create an inviting heart of the home. Three generous bedrooms upstairs with flexibility for a fourth. The DETACHED GARAGE APARTMENT provides valuable additional space for guests, office, gym or studio and is not included in the main-home square footage. An impressive list of recent upgrades includes a STUNNING COMPLETELY REMODELED PRIMARY BATH, beautifully updated kitchen, refinished hardwood floors, custom doors, designer lighting, tankless water heater and more. Beautifully landscaped turfed backyard creates an inviting, low-maintenance outdoor retreat. ONE BLOCK FROM WHITT JOHNSON PARK and minutes from Rice Village and the Medical Center!
Coming soon
$1,648,000
2724 Centenary St, Houston, TX 77005
4beds
3,181sqft
Single Family Residence
Built in 1985
5,248 Square Feet Lot
$1,813,100 Zestimate®
$518/sqft
$-- HOA
What's special
- 10 days
- 1,119
- 57
Zillow last checked:
Listing updated:
Listed by:
Yelena Grinina TREC #0707236 309-472-6957,
Keller Williams Realty Metropolitan
Source: HAR,MLS#: 33072905
Facts & features
Interior
Bedrooms & bathrooms
- Bedrooms: 4
- Bathrooms: 3
- Full bathrooms: 2
- 1/2 bathrooms: 1
Primary bedroom
- Level: Second
- Area: 255
- Dimensions: 17 x 15
Bedroom
- Level: Second
- Area: 209
- Dimensions: 19 x 11
Bedroom
- Level: Second
- Area: 168
- Dimensions: 14 x 12
Bedroom
- Level: Second
- Area: 165
- Dimensions: 15 x 11
Other
- Level: First
Dining room
- Level: Second
- Area: 208
- Dimensions: 16 x 13
Family room
- Level: Second
- Area: 285
- Dimensions: 19 x 15
Other
- Features: In Garage
- Area: 209
- Dimensions: 19 x 11
Kitchen
- Level: First
Living room
- Level: First
- Area: 308
- Dimensions: 22 x 14
Primary bath
- Level: Second
- Area: 120
- Dimensions: 15 x 8
Heating
- Natural Gas, Zoned
Cooling
- Ceiling Fan(s), Electric, Zoned
Appliances
- Included: ENERGY STAR Qualified Appliances, Disposal, Refrigerator, Washer, Wine Refrigerator, Double Oven, Microwave, Gas Cooktop, Dishwasher
- Laundry: Electric Dryer Hookup, Gas Dryer Hookup, Washer Hookup
Features
- Crown Molding, Formal Entry/Foyer, High Ceilings, All Bedrooms Up, Primary Bed - 2nd Floor, Walk-In Closet(s)
- Flooring: Tile, Wood
- Windows: Insulated/Low-E windows, Window Coverings
- Number of fireplaces: 1
- Fireplace features: Gas, Gas Log
Interior area
- Total structure area: 3,181
- Total interior livable area: 3,181 sqft
Property
Parking
- Total spaces: 2
- Parking features: Driveway Gate, Detached
- Garage spaces: 2
Features
- Stories: 2
- Exterior features: Sprinkler System
- Fencing: Back Yard,Full
Lot
- Size: 5,248 Square Feet
- Features: Subdivided, 0 Up To 1/4 Acre
Details
- Additional structures: Detached Gar Apt /Quarters
- Parcel number: 0601190130015
Construction
Type & style
- Home type: SingleFamily
- Architectural style: Traditional
- Property subtype: Single Family Residence
Materials
- Batts Insulation, Brick
- Foundation: Pillar/Post/Pier
- Roof: Composition
Condition
- New construction: No
- Year built: 1985
Utilities & green energy
- Sewer: Public Sewer
- Water: Well
Green energy
- Energy efficient items: Attic Vents, Thermostat, Exposure/Shade
Community & HOA
Community
- Subdivision: Pemberton
Location
- Region: Houston
Financial & listing details
- Price per square foot: $518/sqft
- Tax assessed value: $1,396,000
- Annual tax amount: $25,769
- Date on market: 9/26/2026
- Road surface type: Concrete
Estimated market value
$1,813,100
$1.61M - $2.07M
$5,149/mo
Price history
| Date | Event | Price |
|---|---|---|
| 5/17/2024 | Listing removed | -- |
Source:  HAR #32553862 Report a problem HAR #32553862 Report a problem | ||
| 4/18/2024 | Pending sale | $1,549,000$487/sqft |
Source: HAR #32553862 Report a problem | ||
| 4/15/2024 | Price change | $1,549,000-3.1%$487/sqft |
Source: HAR #32553862 Report a problem | ||
| 4/8/2024 | Listed for sale | $1,599,000$503/sqft |
Source: HAR #50945555 Report a problem | ||
| 4/4/2024 | Pending sale | $1,599,000$503/sqft |
Source: HAR #50945555 Report a problem | ||
| 3/27/2024 | Listed for sale | $1,599,000+45.4%$503/sqft |
Source: HAR #50945555 Report a problem | ||
| 4/3/2019 | Listing removed | $1,100,000$346/sqft |
Source: John Daugherty, REALTORS #88350925 Report a problem | ||
| 2/12/2019 | Pending sale | $1,100,000$346/sqft |
Source: John Daugherty, REALTORS #88350925 Report a problem | ||
| 2/5/2019 | Listed for sale | $1,100,000$346/sqft |
Source: John Daugherty, REALTORS #88350925 Report a problem | ||
Public tax history
| Year | Property taxes | Tax assessment |
|---|---|---|
| 2025 | $19,951 +5.5% | $1,396,000 +6.1% |
| 2024 | $18,914 +0.3% | $1,315,879 -6.1% |
| 2023 | $18,851 -21.1% | $1,401,600 +14.2% |
| 2022 | $23,888 | $1,227,752 |
| 2021 | -- | $1,227,752 +8.8% |
| 2020 | $24,051 +29% | $1,128,303 +7.1% |
| 2019 | $18,647 +2.1% | $1,053,394 +6.7% |
| 2018 | $18,264 | $987,276 |
| 2017 | $18,264 0% | $987,276 |
| 2016 | $18,264 +11.4% | $987,276 +5% |
| 2015 | $16,400 | $940,527 +9.2% |
| 2014 | $16,400 | $861,683 +6.6% |
| 2013 | -- | $808,690 +10% |
| 2012 | -- | $735,220 |
| 2011 | -- | $735,220 |
| 2010 | -- | $735,220 |
| 2009 | -- | $735,220 -5.1% |
| 2008 | -- | $774,366 +8.3% |
| 2007 | -- | $715,237 +8.7% |
| 2006 | -- | $657,725 +4.4% |
| 2005 | -- | $630,000 +5.3% |
| 2004 | -- | $598,400 +1.8% |
| 2003 | -- | $587,600 |
| 2002 | -- | $587,600 +6.7% |
| 2001 | -- | $550,900 +7.1% |
| 2000 | -- | $514,200 |
Find assessor info on the county website
Monthly payment
Est. payment
Payment breakdown
Explore the cost of this home by adjusting the details. Changes won't be saved.Climate risks
Neighborhood: West University Place
Nearby schools
Schools provided by the listing agent
- Elementary: West University Elementary School
- Middle: Pershing Middle School
- High: Lamar High School (Houston)
Source: HAR. This data may not be complete. We recommend contacting the local school district to confirm school assignments for this home.
Similar homes
- $1,568,8504 bd4 ba3.5k sqft2514 McClendon St, Houston, TX 77030For Sale
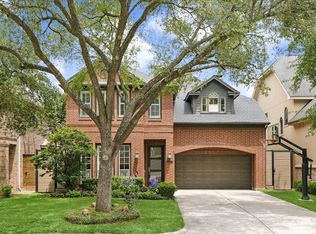 MLS ID #38047639, David Atkins, Martha Turner Sotheby's International Realty. HAR
 - $1,839,0004 bd4 ba3.2k sqft4012 Villanova St, Houston, TX 77005For Sale
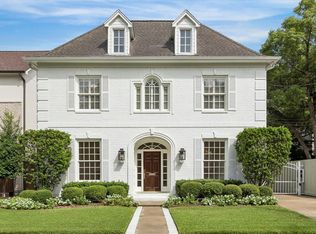 MLS ID #69204228, Kristin Tillman, Greenwood King Properties - Kirby Office. HAR
 - $1,825,0004 bd4 ba3.5k sqft3928 Milton St, Houston, TX 77005For Sale
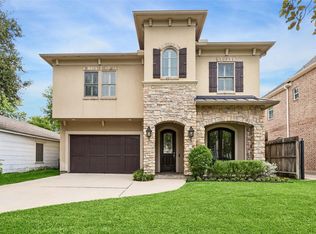 MLS ID #67279933, Jong Wu, HomeSmart. HAR
 - $1,399,5004 bd4 ba4k sqft2601 Talbott St, Houston, TX 77005For Sale
 MLS ID #84325909, Lisa Baer, Martha Turner Sotheby's International Realty. HAR
