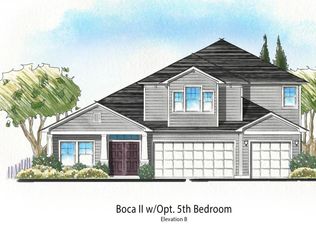
Camelia II floor plan with 3-car garage will feature 4 bedrooms, 3-1/2 baths, Bonus Room, Stone Accents with shake shingle accents in the gables and full stucco Exterior, 9' ceilings throughout! Spacious Gourmet kitchen with Granite counters, stainless steel appliances including side by side refrigerator, micro/wall oven combo, Gas 36''Cooktop, Wood flooring in main living areas, California island, Quartz countertops, ''mud room'' area, laundry room with washer/dryer, master suite extra large bay window, great room, hidden sliding glass doors, step ceiling in Great Room & Master bedroom, Gas fireplace with built-ins, Wood vanities in baths, Free standing Tub in Master bathroom, Extensive ceiling details & trim T/O. Large wooded corner lot. Builder pays all CC & PP's with preferred lender.
This property is not currently displayed as for sale or rent on Zillow. This may be different from what's on other websites or public sources.