Skip main navigation
Closed
  • $305,000

    2724 Chariot Ln, Olympia Fields, IL 60461

    4beds
    2,311sqft
    Single Family Residence
    Built in 1963
    0.34 Acres Lot
    $309,900 Zestimate®
    $132/sqft
    $3,766 Estimated rent

    Home value

    $309,900

    $279,000 - $344,000

    $3,766/mo

    Zestimate® history
    Loading
    Loading...

    Owner options

    List your home for rent

    $3,766/mo

    Rent Zestimate®

    Find your next renter with Zillow Rental Manager. Plus, with online applications, you can quickly screen prospective tenants – for free.

    Learn more

    $3,766/mo

    Rent Zestimate®

    Refinance and save

    $2,175/mo

    Est. payment

    Refinancing to a lower rate could help reduce your monthly payments and save thousands over the life of the loan.

    See today's rates

    $2,175/mo

    Est. payment

    Explore your selling options

    Work with a Zillow partner agent

    Leverage their expertise and Zillow's premium Showcase listings to get your home seen by more buyers.

    Get started

    List with your own agent

    Get your home in front of millions of buyers by listing it on Zillow.

    Learn how to do it

    Sell it yourself

    Take full control of how buyers see your home on Zillow by listing For Sale by Owner (FSBO).

    List your home

    What's special

    Four generously sized bedroomsMulti-functional denSpacious family room
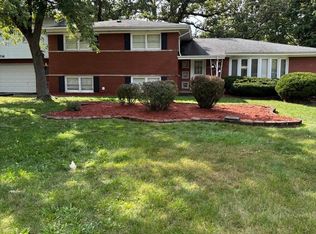
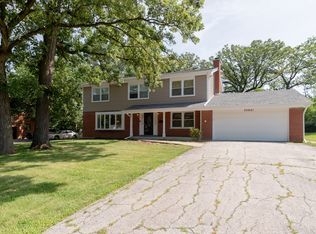
    Spacious 4-bedroom, 2.5-bath home located in desirable Fairway Estates, ready for its next owner. While being sold as-is, the home requires only minor cosmetic updates, offering an excellent opportunity to add your personal touch. Hardwood floors flow throughout the home, complementing the four generously sized bedrooms. The main level features a large eat-in kitchen with cherry cabinetry and granite countertops, perfect for everyday living and entertaining. Enjoy both a separate living room and formal dining room, accented with elegant wainscoting. A spacious family room offers a stunning double-sided, see-through wood-burning fireplace shared with the living room, creating a warm and inviting atmosphere. There is three-season enclosed room which adds additional versatile living space. The second floor hosts all four spacious bedrooms, including a primary suite with a private full bathroom. The expansive basement is ideal for entertaining, featuring a large recreation room with a granite dry bar, a multi-functional den, and a utility room. Step outside to a sprawling backyard complete with a pergola and Concrete patio, perfect for outdoor gatherings, relaxing, and entertaining. Completing the home is a 2.5-car garage. Don't miss the opportunity to make this beautiful property your dream home.

    Zillow last checked:

    Listing updated:

    Listed by:

    Sheila Barney-Shannon 773-491-8812,

    26.2 Realty, Inc,

    Jessica Moore 773-879-8104,

    26.2 Realty, Inc

    Bought with:

    Veronica Irving

    Charles Rutenberg Realty of IL

    Source: MRED as distributed by MLS GRID,MLS#: 12542099MLS Logo

    Facts & features

    Interior

    Bedrooms & bathrooms
    • Bedrooms: 4
    • Bathrooms: 3
    • Full bathrooms: 2
    • 1/2 bathrooms: 1
    Rooms
    • Room types: Bonus Room, Den, Foyer, Recreation Room, Utility Room-Lower Level
    Primary bedroom
    • Features: Flooring (Hardwood), Bathroom (Full)
    • Level: Second
    • Area: 182 Square Feet
    • Dimensions: 13X14
    Bedroom 2
    • Features: Flooring (Hardwood)
    • Level: Second
    • Area: 196 Square Feet
    • Dimensions: 14X14
    Bedroom 3
    • Features: Flooring (Hardwood)
    • Level: Second
    • Area: 195 Square Feet
    • Dimensions: 13X15
    Bedroom 4
    • Features: Flooring (Hardwood)
    • Level: Second
    • Area: 156 Square Feet
    • Dimensions: 12X13
    Bonus room
    • Features: Flooring (Ceramic Tile)
    • Level: Main
    • Area: 195 Square Feet
    • Dimensions: 13X15
    Den
    • Features: Flooring (Ceramic Tile)
    • Level: Basement
    • Area: 169 Square Feet
    • Dimensions: 13X13
    Dining room
    • Features: Flooring (Hardwood)
    • Level: Main
    • Area: 209 Square Feet
    • Dimensions: 11X19
    Family room
    • Features: Flooring (Hardwood)
    • Level: Main
    • Area: 308 Square Feet
    • Dimensions: 14X22
    Foyer
    • Features: Flooring (Hardwood)
    • Level: Main
    • Area: 77 Square Feet
    • Dimensions: 7X11
    Kitchen
    • Features: Kitchen (Eating Area-Table Space), Flooring (Hardwood)
    • Level: Main
    • Area: 228 Square Feet
    • Dimensions: 12X19
    Living room
    • Features: Flooring (Hardwood)
    • Level: Main
    • Area: 322 Square Feet
    • Dimensions: 14X23
    Other
    • Features: Flooring (Ceramic Tile)
    • Level: Basement
    • Area: 418 Square Feet
    • Dimensions: 19X22
    Other
    • Features: Flooring (Ceramic Tile)
    • Level: Basement
    • Area: 153 Square Feet
    • Dimensions: 9X17
    Heating
    • Natural Gas, Forced Air
    Cooling
    • Central Air
    Appliances
    • Included: Range, Microwave
    Features
    • Dry Bar, Separate Dining Room
    • Flooring: Hardwood
    • Basement: Finished,Full
    • Number of fireplaces: 2
    • Fireplace features: Double Sided, Wood Burning, Family Room, Living Room
    Interior area
    • Total structure area: 0
    • Total interior livable area: 2,311 sqft

    Property

    Parking
    • Total spaces: 2.5
    • Parking features: Asphalt, Yes, Garage Owned, Attached, Garage
    • Attached garage spaces: 2.5
    Accessibility
    • Accessibility features: No Disability Access
    Features
    • Stories: 2
    Lot
    • Size: 0.34 Acres
    • Dimensions: 100X150
    Details
    • Parcel number: 31134001980000
    • Special conditions: None

    Construction

    Type & style
    • Home type: SingleFamily
    • Property subtype: Single Family Residence
    Materials
    • Vinyl Siding, Brick
    • Foundation: Concrete Perimeter
    • Roof: Asphalt
    Condition
    • New construction: No
    • Year built: 1963

    Utilities & green energy

    • Electric: Circuit Breakers, 100 Amp Service
    • Sewer: Public Sewer
    • Water: Public

    Community & HOA

    Community
    • Subdivision: Fairway Estates
    HOA
    • Services included: None
    Location
    • Region: Olympia Fields

    Financial & listing details

    • Price per square foot: $132/sqft
    • Tax assessed value: $250,000
    • Annual tax amount: $11,343
    • Date on market: 1/7/2026
    • Listing terms: Conventional
    • Ownership: Fee Simple

    Price history

    DateEventPrice
    3/13/2026Sold$305,000-5.9%$132/sqft
    Source: MRED as distributed by MLS GRID #12542099 Report a problem
    2/2/2026Contingent$324,000$140/sqft
    Source: MRED as distributed by MLS GRID #12542099 Report a problem
    1/7/2026Listed for sale$324,000+48.6%$140/sqft
    Source: MRED as distributed by MLS GRID #12542099 Report a problem
    10/4/2013Sold$218,000+170.8%$94/sqft
    Source: MRED as distributed by MLS GRID #08378698 Report a problem
    7/25/2012Sold$80,500-10.5%$35/sqft
    Source: Public Record Report a problem
    12/13/2011Price change$89,900-25%$39/sqft
    Source: Coldwell Banker Residential Brokerage - Orland Park #07827874 Report a problem
    6/18/2011Price change$119,900-31.1%$52/sqft
    Source: Coldwell Banker Residential Brokerage - Orland Park #07827874 Report a problem
    6/9/2011Listed for sale$173,900-25.2%$75/sqft
    Source: Coldwell Banker Residential Real Estate LLC. #07827874 Report a problem
    4/11/2007Sold$232,500+3.3%$101/sqft
    Source: Public Record Report a problem
    9/10/2004Sold$225,000+7.1%$97/sqft
    Source: Public Record Report a problem
    6/15/2004Sold$210,000$91/sqft
    Source: Public Record Report a problem

    Public tax history

    YearProperty taxesTax assessment
    2024-- $25,000
    2023$10,879 -0.3%$25,000 +30.1%
    2022$10,911 +0.8%$19,212
    2021$10,827 +9.4%$19,212
    2020$9,897 +3.5%$19,212 +5.3%
    2019$9,561 +0.7%$18,245
    2018$9,493 +3.4%$18,245
    2017$9,177 +17.3%$18,245 +17.1%
    2016$7,825 +0.3%$15,582
    2015$7,800 +2.3%$15,582
    2014$7,624 -4.5%$15,582 -12.9%
    2013$7,983 +5.7%$17,888
    2012$7,552 +6.7%$17,888
    2011$7,079 +8.3%$17,888 -5.2%
    2010$6,535 -11.4%$18,862 -13.9%
    2009$7,379 +8.3%$21,908 -5%
    2008$6,816 +3.1%$23,062 +2%
    2007$6,612 +10.9%$22,620
    2006$5,964 +1.4%$22,620
    2005$5,883 +5.3%$22,620 +11%
    2004$5,586 +14.8%$20,378
    2003$4,864 +2.6%$20,378
    2002$4,739 -6.8%$20,378 -10.7%
    2001$5,085 +2.2%$22,818
    2000$4,974 +0.5%$22,818
    1999$4,950 $22,818
    Find assessor info on the county website

    Neighborhood: 60461

    Nearby schools

    GreatSchools rating
    Schools provided by the listing agent
    • District: 161

    Source: MRED as distributed by MLS GRID. This data may not be complete. We recommend contacting the local school district to confirm school assignments for this home.

    Get a cash offer in 3 minutes
    Find out how much your home could sell for in as little as 3 minutes with a no-obligation cash offer.
    Estimated market value
    $309,900
    Get a cash offer in 3 minutes
    Find out how much your home could sell for in as little as 3 minutes with a no-obligation cash offer.
    Estimated market value
    $309,900