Step back in time with this enchanting 4-bedroom, 3-full bathroom home, originally built in approximately 1898, set on a spacious 1.5-acre lot. Showcasing original 5-panel doors and stunning 5-inch crown molding, the home also boasts abundant cabinet space and built-ins throughout. The kitchen is a true standout with cherry wood cabinets crafted from the original farm’s cherry orchards. Recent updates include new shingles and gutters in 2023. Unique features such as a bomb shelter and two wood-burning fireplaces with outdoor wood compartments add both character and functionality. An upstairs ensuite was added in 1962, and the home features approximately 500 sq ft of floored attic space. A rare find blending historical charm with modern touches! ?Seller is offering $10,000 flooring allowance
Closed
$265,000
2724 Clinton Cir, Hopkinsville, KY 42240
4beds
2,994sqft
Single Family Residence, Residential
Built in 1947
1.17 Acres Lot
$303,600 Zestimate®
$89/sqft
$1,895 Estimated rent
Home value
$303,600
Estimated sales range
Not available
$1,895/mo
Zestimate® history
Owner options
List your home for rent
$1,895/mo
Rent Zestimate®
Find your next renter with Zillow Rental Manager. Plus, with online applications, you can quickly screen prospective tenants – for free.
$1,895/mo
Rent Zestimate®
Refinance and save
$1,590/mo
Est. payment
Refinancing to a lower rate could help reduce your monthly payments and save thousands over the life of the loan.
$1,590/mo
Est. payment
Explore your selling options
Work with a Zillow partner agent
Leverage their expertise and Zillow's premium Showcase listings to get your home seen by more buyers.
Get startedList with your own agent
Get your home in front of millions of buyers by listing it on Zillow.
Learn how to do itSell it yourself
Take full control of how buyers see your home on Zillow by listing For Sale by Owner (FSBO).
List your homeWhat's special
Wood-burning fireplacesNew shingles and guttersFloored attic spaceCherry wood cabinetsAbundant cabinet spaceOutdoor wood compartments
Zillow last checked:
Listing updated:
Listed by:
Rachel Diuguid Smith 270-348-5610,
Advantage REALTORS
Bought with:
Logan Kirkman, 274609
Kirkman Real Estate
Source: RealTracs MLS as distributed by MLS GRID,MLS#: 2702302
Facts & features
Interior
Bedrooms & bathrooms
- Bedrooms: 4
- Bathrooms: 3
- Full bathrooms: 3
- Main level bedrooms: 3
Bedroom 1
- Area: 238 Square Feet
- Dimensions: 14x17
Bedroom 2
- Area: 182 Square Feet
- Dimensions: 14x13
Bedroom 3
- Area: 196 Square Feet
- Dimensions: 14x14
Bedroom 4
- Area: 234 Square Feet
- Dimensions: 18x13
Den
- Area: 289 Square Feet
- Dimensions: 17x17
Dining room
- Area: 252 Square Feet
- Dimensions: 14x18
Kitchen
- Area: 252 Square Feet
- Dimensions: 18x14
Living room
- Area: 324 Square Feet
- Dimensions: 18x18
Heating
- Natural Gas
Cooling
- Central Air, Wall/Window Unit(s)
Appliances
- Included: Dishwasher, Refrigerator, Electric Oven, Electric Range
Features
- Bookcases, Built-in Features, Ceiling Fan(s), Entrance Foyer, Extra Closets, High Ceilings, Walk-In Closet(s)
- Flooring: Carpet, Laminate, Tile, Vinyl
- Basement: Crawl Space
- Number of fireplaces: 2
- Fireplace features: Family Room, Living Room, Wood Burning
Interior area
- Total structure area: 2,994
- Total interior livable area: 2,994 sqft
- Finished area above ground: 2,994
Property
Parking
- Total spaces: 2
- Parking features: Detached
- Carport spaces: 2
Features
- Levels: Two
- Stories: 2
- Patio & porch: Porch, Covered, Patio
Lot
- Size: 1.17 Acres
- Dimensions: 147 x 309 x 190 x 335
Details
- Parcel number: 22800 03 086.00
- Special conditions: Standard
- Other equipment: Intercom
Construction
Type & style
- Home type: SingleFamily
- Property subtype: Single Family Residence, Residential
Materials
- Frame
- Roof: Shingle
Condition
- New construction: No
- Year built: 1947
Utilities & green energy
- Sewer: Public Sewer
- Water: Public
- Utilities for property: Natural Gas Available, Water Available
Community & HOA
Community
- Subdivision: Cayce Meade Sub
HOA
- Has HOA: No
Location
- Region: Hopkinsville
Financial & listing details
- Price per square foot: $89/sqft
- Tax assessed value: $200,000
- Annual tax amount: $1,554
- Date on market: 9/10/2024
Price history
| Date | Event | Price |
|---|---|---|
| 12/9/2024 | Sold | $265,000-1.8%$89/sqft |
Source:  RealTracs MLS as distributed by MLS GRID #2702302 Report a problem RealTracs MLS as distributed by MLS GRID #2702302 Report a problem | ||
| 11/8/2024 | Contingent | $269,900$90/sqft |
Source: RealTracs MLS as distributed by MLS GRID #2702302 Report a problem | ||
| 11/8/2024 | Pending sale | $269,900$90/sqft |
Source:  HCTCBOR #40393 Report a problem HCTCBOR #40393 Report a problem | ||
| 11/2/2024 | Price change | $269,900-6.9%$90/sqft |
Source: HCTCBOR #40393 Report a problem | ||
| 9/20/2024 | Price change | $289,900-3.3%$97/sqft |
Source: HCTCBOR #40393 Report a problem | ||
| 9/10/2024 | Listed for sale | $299,900$100/sqft |
Source: HCTCBOR #40393 Report a problem | ||
Public tax history
| Year | Property taxes | Tax assessment |
|---|---|---|
| 2024 | $1,480 -4.8% | $200,000 |
| 2023 | $1,554 -0.3% | $200,000 |
| 2022 | $1,558 +19.8% | $200,000 +21.2% |
| 2021 | $1,300 +229.7% | $165,000 |
| 2020 | $394 | $165,000 |
| 2019 | $394 | $165,000 |
| 2018 | $394 -68.9% | $165,000 |
| 2017 | $1,269 -23.7% | $165,000 |
| 2016 | $1,663 +336.4% | $165,000 |
| 2015 | $381 | $165,000 |
| 2014 | $381 | $165,000 |
| 2013 | $381 | $165,000 |
| 2012 | -- | $165,000 |
| 2011 | -- | $165,000 |
| 2010 | -- | $165,000 |
Find assessor info on the county website
Neighborhood: 42240
Nearby homes
- $352,6004 bd3 ba3.2k sqft2720 Clinton Cir, Hopkinsville, KY 42240Off Market
- $233,9003 bd2 ba2k sqft2728 Clinton Cir, Hopkinsville, KY 42240For Sale

- $288,1004 bd2 ba2.1k sqft2732 Clinton Cir, Hopkinsville, KY 42240Off Market
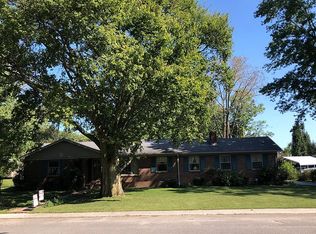
- $263,9003 bd2 ba1.5k sqft2750 Clinton Cir, Hopkinsville, KY 42240Off Market
- $217,9003 bd1 ba1.6k sqft2747 Clinton Cir, Hopkinsville, KY 42240Off Market
- $281,1003 bd2 ba2.3k sqft2715 Clinton Cir, Hopkinsville, KY 42240Off Market
- $239,9004 bd2 ba1.7k sqft2736 Clinton Cir, Hopkinsville, KY 42240Sold
- $287,7003 bd2 ba2.4k sqft2716 Clinton Cir, Hopkinsville, KY 42240Off Market
Nearby schools
GreatSchools rating
- NAMartin Luther King Jr. Elementary SchoolGrades: PK-6Distance: 3.3 mi
- 3/10Hopkinsville Middle SchoolGrades: 6-8Distance: 3.3 mi
- 5/10Hopkinsville High SchoolGrades: 9-12Distance: 0.8 mi
Schools provided by the listing agent
- Elementary: Indian Hills Elementary School
- Middle: Hopkinsville Middle School
- High: Hopkinsville High School
Source: RealTracs MLS as distributed by MLS GRID. This data may not be complete. We recommend contacting the local school district to confirm school assignments for this home.


Get pre-qualified for a loan
At Zillow Home Loans, we can pre-qualify you in as little as 5 minutes with no impact to your credit score.An equal housing lender. NMLS #10287.
- Kentucky
- Christian County
- Hopkinsville
- 42240
- 2724 Clinton Cir
Nearby cities
Nearby zip codes
Other Hopkinsville Topics
