Skip main navigation
Closed
  • $100,000

    2724 County Highway 35, Schenevus, NY 12155

    5beds
    1,496sqft
    Farm, Single Family Residence
    Built in 1900
    4.17 Acres Lot
    $104,200 Zestimate®
    $67/sqft
    $2,674 Estimated rent

    Home value

    $104,200

    $76,000 - $143,000

    $2,674/mo

    Zestimate® history
    Loading
    Loading...

    Owner options

    List your home for rent

    $2,674/mo

    Rent Zestimate®

    Find your next renter with Zillow Rental Manager. Plus, with online applications, you can quickly screen prospective tenants – for free.

    Learn more

    $2,674/mo

    Rent Zestimate®

    Refinance and save

    $560/mo

    Est. payment

    Refinancing to a lower rate could help reduce your monthly payments and save thousands over the life of the loan.

    See today's rates

    $560/mo

    Est. payment

    Explore your selling options

    Work with a Zillow partner agent

    Leverage their expertise and Zillow's premium Showcase listings to get your home seen by more buyers.

    Get started

    List with your own agent

    Get your home in front of millions of buyers by listing it on Zillow.

    Learn how to do it

    Sell it yourself

    Take full control of how buyers see your home on Zillow by listing For Sale by Owner (FSBO).

    List your home

    What's special

    Attached two-car garageCovered sunporchLarge brick woodburning fireplacesWide-plank wood flooringMature treesExtensive road frontageOpen tillable field
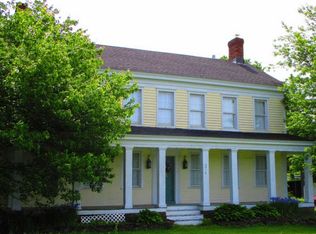
    This historic Westville property is ready for your restoration vision! Situated along County Highway 35, only 6 miles from Cooperstown, this property is filled with potential and is ready to be brought back to life. The 4 acre property has been well-maintained and offers building potential for future structures with electricity on site. There is an open, tillable field suited for crops, livestock, or recreation. Extensive road frontage, mature trees, and views of the surrounding hillsides create a mix of privacy and accessibility. The house has potential for 5 bedrooms and 2.5 bathrooms. The living room and upstairs bedroom each feature large brick woodburning fireplaces. Two staircases provide access to the second story. Both dining and living rooms have ample space and feature wide-plank wood flooring, which can be found in several rooms throughout the home. There is an attached two-car garage, covered sunporch, and a solid foundation with room to access utilities. With a well and septic in place this property has the potential to shine once more!

    Zillow last checked:

    Listing updated:

    Listed by:

    Gabriel Lane (607)435-3921,

    Benson Agency Real Estate LLC

    Bought with:

    Rodger B Moran, 30MO0797197

    Benson Agency Real Estate LLC

    Matthew Presutti, 10401401074

    Benson Agency Real Estate LLC

    Source: NYSAMLSs,MLS#: R1636787MLS LogoOriginating MLS: Otsego-Delaware

    Facts & features

    Interior

    Bedrooms & bathrooms
    • Bedrooms: 5
    • Bathrooms: 3
    • Full bathrooms: 2
    • 1/2 bathrooms: 1
    • Main level bathrooms: 1
    Heating
    • Oil, Forced Air
    Appliances
    • Included: Electric Water Heater, Refrigerator
    Features
    • Other, See Remarks
    • Flooring: Carpet, Hardwood, Varies
    • Basement: Full
    • Number of fireplaces: 2
    Interior area
    • Total structure area: 1,496
    • Total interior livable area: 1,496 sqft

    Property

    Parking
    • Total spaces: 2
    • Parking features: Attached, Garage
    • Attached garage spaces: 2
    Features
    • Exterior features: Enclosed Porch, Gravel Driveway, Porch
    Lot
    • Size: 4.17 Acres
    • Dimensions: 750 x 270
    • Features: Rectangular, Rectangular Lot
    Details
    • Parcel number: 180.0121.00
    • Special conditions: Standard

    Construction

    Type & style
    • Home type: SingleFamily
    • Architectural style: Farmhouse
    • Property subtype: Farm, Single Family Residence
    Materials
    • Wood Siding
    • Foundation: Block, Stone
    Condition
    • Resale
    • Year built: 1900

    Utilities & green energy

    • Sewer: Septic Tank
    • Water: Well

    Community & neighborhood

    Location
    • Region: Schenevus

    Other

    Other facts
    • Listing terms: Cash,Rehab Financing

    Price history

    DateEventPrice
    2/4/2026Sold$100,000-22.8%$67/sqft
    Source: NYSAMLSs #R1636787 Report a problem
    11/25/2025Contingent$129,500$87/sqft
    Source: NYSAMLSs #R1636787 Report a problem
    9/12/2025Listed for sale$129,500$87/sqft
    Source: NYSAMLSs #R1636787 Report a problem

    Public tax history

    YearProperty taxesTax assessment
    2025-- $114,200
    2024-- $114,200
    2023-- $114,200
    2022-- $114,200
    2021-- $114,200
    2020-- $114,200
    2019-- $114,200
    2018-- $114,200
    2017$2,173 +128.4%$114,200
    2016$951 $114,200
    2015-- $114,200
    2014-- $114,200
    2013-- $114,200 +116.3%
    2012-- $52,800
    2011-- $52,800
    2010-- $52,800
    2009-- $52,800
    2008-- $52,800
    2007-- $52,800
    2006-- $52,800
    2005-- $52,800
    2004-- $52,800
    2003-- $52,800
    2002-- $52,800
    2001-- $52,800
    2000-- $52,800

    Find assessor info on the county website

    Neighborhood: 12155

    Nearby schools

    GreatSchools rating
    Schools provided by the listing agent
    • District: Milford

    Source: NYSAMLSs. This data may not be complete. We recommend contacting the local school district to confirm school assignments for this home.