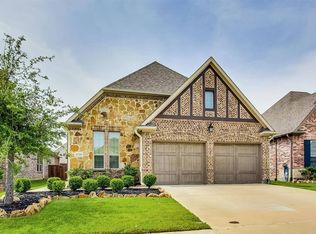
OPEN HOUSE CANCELLED. UNDER CONTRACT. The epitome of one story luxury living in amenity packed Waterford Point at The Tribute. Imagine a lifestyle with lakeside sunsets, riding your golf cart for a round at the links, and a private resort style amenity center complete with expansive areas to visit, catering kitchen, game room, infinity edge pool, bocce ball, pickleball and fitness center all at your fingertips. Built in 2019 by Taylor Morrison Homes, this gorgeous one story home with two bedrooms and an office will give you peace of mind for years to come. Enjoy the benefits of energy efficient windows, newer construction, and systems in a house that is only four years old and meticulously cared for. It is immaculate! Your own private oasis is waiting for you in the private backyard with a covered patio and sparkling swimming pool. Many of the furniture items are for sale to make your next move a turn key experience for you. We invite you to visit and hope you stay a while!
Sold
Price Unknown
2724 Cromwell, Lewisville, TX 75056
2beds
2,164sqft
Single Family Residence
Built in 2019
6,751 Square Feet Lot
$691,100 Zestimate®
$--/sqft
$3,999 Estimated rent
Home value
$691,100
$657,000 - $726,000
$3,999/mo
Zestimate® history
Owner options
List your home for rent
$3,999/mo
Rent Zestimate®
Find your next renter with Zillow Rental Manager. Plus, with online applications, you can quickly screen prospective tenants – for free.
$3,999/mo
Rent Zestimate®
Refinance and save
$1,022/mo
Est. payment
Refinancing to a lower rate could help reduce your monthly payments and save thousands over the life of the loan.
$1,022/mo
Est. payment
Explore your selling options
Work with a Zillow partner agent
Leverage their expertise and Zillow's premium Showcase listings to get your home seen by more buyers.
Get startedList with your own agent
Get your home in front of millions of buyers by listing it on Zillow.
Learn how to do itSell it yourself
Take full control of how buyers see your home on Zillow by listing For Sale by Owner (FSBO).
List your homeWhat's special
Sparkling swimming poolNewer constructionFitness centerPrivate backyardLakeside sunsetsCatering kitchenCovered patio
Zillow last checked:
Listing updated:
Listed by:
Mark Wykes 0758527 817-329-9005,
Coldwell Banker Realty 817-329-9005,
Sue Wykes 0643098 214-783-3607,
Coldwell Banker Realty
Bought with:
Amanda Glass
Coldwell Banker Realty Plano
Source: NTREIS,MLS#: 20474677
Facts & features
Interior
Bedrooms & bathrooms
- Bedrooms: 2
- Bathrooms: 3
- Full bathrooms: 2
- 1/2 bathrooms: 1
Primary bedroom
- Features: Dual Sinks, Linen Closet, Separate Shower, Walk-In Closet(s)
- Level: First
- Dimensions: 14 x 17
Bedroom
- Level: First
- Dimensions: 12 x 10
Dining room
- Level: First
- Dimensions: 12 x 18
Kitchen
- Features: Built-in Features, Granite Counters, Kitchen Island, Walk-In Pantry
- Level: First
- Dimensions: 18 x 14
Living room
- Features: Fireplace
- Level: First
- Dimensions: 16 x 18
Office
- Level: First
- Dimensions: 11 x 11
Heating
- Central, Fireplace(s), Natural Gas
Cooling
- Central Air, Ceiling Fan(s)
Appliances
- Included: Double Oven, Dishwasher, Electric Oven, Gas Cooktop, Disposal, Gas Water Heater, Microwave, Tankless Water Heater
- Laundry: Washer Hookup, Electric Dryer Hookup, Laundry in Utility Room
Features
- Chandelier, Decorative/Designer Lighting Fixtures, Granite Counters, High Speed Internet, Kitchen Island, Open Floorplan, Pantry, Cable TV, Walk-In Closet(s)
- Flooring: Ceramic Tile, Wood
- Windows: Window Coverings
- Has basement: No
- Number of fireplaces: 1
- Fireplace features: Gas, Gas Log, Gas Starter, Heatilator, Living Room
Interior area
- Total interior livable area: 2,164 sqft
Property
Parking
- Total spaces: 2
- Parking features: Concrete, Door-Multi, Driveway, Garage Faces Front, Garage, Garage Door Opener, Inside Entrance
- Attached garage spaces: 2
- Has uncovered spaces: Yes
Features
- Levels: One
- Stories: 1
- Patio & porch: Covered
- Exterior features: Private Yard, Rain Gutters
- Pool features: Gunite, In Ground, Pool, Pool/Spa Combo, Water Feature, Community
- Fencing: Back Yard,Wood
Lot
- Size: 6,751 Square Feet
- Features: Landscaped, Sprinkler System, Few Trees
Details
- Parcel number: R699743
Construction
Type & style
- Home type: SingleFamily
- Architectural style: Traditional,Detached
- Property subtype: Single Family Residence
Materials
- Brick, Rock, Stone, Wood Siding
- Foundation: Slab
- Roof: Composition
Condition
- Year built: 2019
Utilities & green energy
- Sewer: Public Sewer
- Water: Public
- Utilities for property: Natural Gas Available, Sewer Available, Separate Meters, Water Available, Cable Available
Community & HOA
Community
- Features: Clubhouse, Lake, Playground, Park, Pool, Trails/Paths, Curbs, Sidewalks
- Subdivision: Waterford Point Ph 1
HOA
- Has HOA: Yes
- Services included: All Facilities, Association Management, Maintenance Structure
- HOA fee: $1,022 semi-annually
- HOA name: CMA Management
- HOA phone: 972-943-2828
Location
- Region: Lewisville
Financial & listing details
- Tax assessed value: $693,441
- Annual tax amount: $14,005
- Date on market: 11/16/2023
- Cumulative days on market: 2 days
- Listing terms: Cash,Conventional,FHA
Price history
| Date | Event | Price |
|---|---|---|
| 12/20/2023 | Sold | -- |
Source: NTREIS #20474677 Report a problem | ||
| 11/27/2023 | Pending sale | $679,000$314/sqft |
Source: NTREIS #20474677 Report a problem | ||
| 11/19/2023 | Contingent | $679,000$314/sqft |
Source: NTREIS #20474677 Report a problem | ||
| 11/16/2023 | Listed for sale | $679,000+4.5%$314/sqft |
Source: NTREIS #20474677 Report a problem | ||
| 6/28/2022 | Sold | -- |
Source: NTREIS #20072536 Report a problem | ||
| 6/18/2022 | Pending sale | $650,000$300/sqft |
Source: NTREIS #20072536 Report a problem | ||
| 6/13/2022 | Contingent | $650,000$300/sqft |
Source: NTREIS #20072536 Report a problem | ||
| 6/10/2022 | Price change | $650,000-3.7%$300/sqft |
Source: NTREIS #20072536 Report a problem | ||
| 6/3/2022 | Listed for sale | $675,000$312/sqft |
Source: NTREIS #20072536 Report a problem | ||
Public tax history
| Year | Property taxes | Tax assessment |
|---|---|---|
| 2025 | -- | $693,441 +8.1% |
| 2024 | $11,784 +2.5% | $641,369 +4.2% |
| 2023 | $11,496 -10.1% | $615,488 +9.5% |
| 2022 | $12,787 +24.6% | $561,968 +26.7% |
| 2021 | $10,259 +12% | $443,463 +10.3% |
| 2020 | $9,157 +239.1% | $401,978 +260.8% |
| 2019 | $2,700 +59.8% | $111,405 +66.7% |
| 2018 | $1,690 | $66,843 +127.3% |
| 2017 | -- | $29,411 |
Find assessor info on the county website
Neighborhood: Tribute
Nearby homes
- $--2 bd2 ba1.7k sqft2728 Cromwell, Lewisville, TX 75056Sold
- $580,6003 bd2 ba1.9k sqft2720 Cromwell, Lewisville, TX 75056Off Market
- $521,7003 bd2 ba1.6k sqft2716 Cromwell, Lewisville, TX 75056Off Market
- $551,1003 bd2 ba1.9k sqft2732 Cromwell, Lewisville, TX 75056Off Market

- $--3 bd3 ba2.4k sqft2717 Waterford, The Colony, TX 75056Sold
- $524,8002 bd2 ba1.7k sqft2716 Cromwell, The Colony, TX 75056Off Market
- $--3 bd3 ba2.7k sqft2721 Waterford, Roanoke, TX 75056Sold
- $578,8003 bd3 ba2.1k sqft2736 Cromwell, Lewisville, TX 75056Off Market
Nearby schools
GreatSchools rating
- 8/10Prestwick ElementaryGrades: K-5Distance: 0.6 mi
- 6/10Lowell H Strike MiddleGrades: 6-8Distance: 1.4 mi
- 5/10Little Elm High SchoolGrades: 9-12Distance: 5 mi
Schools provided by the listing agent
- Elementary: Prestwick K-8 Stem
- High: Little Elm
- District: Little Elm ISD
Source: NTREIS. This data may not be complete. We recommend contacting the local school district to confirm school assignments for this home.
Get a cash offer in 3 minutes
Find out how much your home could sell for in as little as 3 minutes with a no-obligation cash offer.
Estimated market value
$691,100
Get a cash offer in 3 minutes
Find out how much your home could sell for in as little as 3 minutes with a no-obligation cash offer.
Estimated market value
$691,100
- Texas
- Denton County
- The Colony
- 75056
- Tribute
- 2724 Cromwell
Nearby cities
Nearby neighborhoods
Nearby zip codes
Other The Colony Topics
