Welcome to a standout home in the heart of Las Colinas that perfectly blends elevated style with everyday livability! Set on a desirable corner lot and zoned to Coppell ISD, this home makes an impression from the start with its clean design, high-end finishes, and thoughtfully designed spaces. Inside, you’ll find a layout that works beautifully for both daily life and entertaining. A dedicated office offers a quiet space to work, while the media room and game room create the perfect setup for hosting friends, family, and everything in between. The primary suite is a true escape, featuring a custom California Closet and a spa-inspired bath designed to help you unwind and recharge. The backyard space is just as inviting - the outdoor grill area and gazebo create the ideal setting for relaxed evenings or weekend get-togethers. This home is ideally located near some of Las Colinas’ premier lifestyle destinations, including TPC Las Colinas and The Nelson Golf & Sports Club for world-class golf, as well as upscale shopping and dining. Enjoy nearby scenic walking trails along Lake Carolyn, offering the perfect blend of nature and convenience. Offering luxury finishes, resort-style outdoor living, and proximity to premier golf, dining, and shopping, this home delivers an elevated lifestyle!
Pending
Price cut: $25K (8/10)
$1,125,000
2724 Dames Ln, Irving, TX 75063
4beds
4,080sqft
Single Family Residence
Built in 2016
9,234 Square Feet Lot
$1,074,300 Zestimate®
$276/sqft
$150/mo HOA
What's special
Backyard spaceDedicated officeLuxury finishesHigh-end finishesOutdoor grill areaCustom california closetClean design
- 132 days
- 230
- 2
Zillow last checked:
Listing updated:
Listed by:
Shannon Johnson 0505808 817-881-7900,
Compass RE Texas, LLC 682-226-6938,
Sarah Bailey 0693415 682-558-7081,
Compass RE Texas, LLC
Source: NTREIS,MLS#: 21254700
Facts & features
Interior
Bedrooms & bathrooms
- Bedrooms: 4
- Bathrooms: 4
- Full bathrooms: 4
Primary bedroom
- Features: Closet Cabinetry, Ceiling Fan(s), En Suite Bathroom, Separate Shower, Walk-In Closet(s)
- Level: First
- Dimensions: 1 x 1
Living room
- Features: Ceiling Fan(s)
- Level: First
- Dimensions: 1 x 1
Heating
- Central
Cooling
- Central Air
Appliances
- Included: Double Oven, Dishwasher, Gas Cooktop, Disposal, Microwave
- Laundry: Washer Hookup, Dryer Hookup, Laundry in Utility Room
Features
- Built-in Features, Chandelier, Decorative/Designer Lighting Fixtures, Double Vanity, Eat-in Kitchen, Granite Counters, Kitchen Island, Loft, Open Floorplan, Pantry, Vaulted Ceiling(s), Walk-In Closet(s)
- Flooring: Carpet, Ceramic Tile, Wood
- Windows: Window Coverings
- Has basement: No
- Number of fireplaces: 1
- Fireplace features: Living Room
Interior area
- Total interior livable area: 4,080 sqft
Video & virtual tour
Property
Parking
- Total spaces: 3
- Parking features: Additional Parking, Concrete, Covered, Door-Single, Driveway, Epoxy Flooring, Enclosed, Electric Vehicle Charging Station(s), Garage Faces Front, Garage, Golf Cart Garage, Garage Door Opener, Inside Entrance, Lighted, Other, Oversized, Private, Storage
- Attached garage spaces: 3
Features
- Levels: Two
- Stories: 2
- Patio & porch: Rear Porch, Front Porch, Patio, Covered
- Exterior features: Built-in Barbecue, Barbecue, Garden, Outdoor Grill, Private Yard, Rain Gutters
- Pool features: None
- Fencing: Back Yard,Fenced,Privacy,Stone,Wood,Wrought Iron
Lot
- Size: 9,234 Square Feet
- Features: Back Yard, Corner Lot, Lawn, Landscaped, Many Trees, Subdivision, Sprinkler System
Details
- Parcel number: 320631600D1020000
- Other equipment: Home Theater
Construction
Type & style
- Home type: SingleFamily
- Architectural style: Traditional,Detached
- Property subtype: Single Family Residence
- Attached to another structure: Yes
Materials
- Brick, Rock, Stone
- Foundation: Slab
- Roof: Composition
Condition
- Resale
- Year built: 2016
Utilities & green energy
- Sewer: Public Sewer
- Water: Public
- Utilities for property: Sewer Available, Water Available
Community & HOA
Community
- Features: Playground, Sidewalks, Trails/Paths, Curbs
- Security: Smoke Detector(s)
- Subdivision: Bridges-Las Colinas Ph 2a
HOA
- Has HOA: Yes
- Services included: All Facilities, Association Management, Maintenance Grounds
- HOA fee: $1,800 annually
- HOA name: First Service Residential & Bridges Hoa
- HOA phone: 214-871-9700
Location
- Region: Irving
Financial & listing details
- Price per square foot: $276/sqft
- Tax assessed value: $1,076,560
- Annual tax amount: $22,662
- Date on market: 4/30/2026
- Cumulative days on market: 123 days
- Listing terms: Cash,Conventional
- Exclusions: Light fixtures in dining room and breakfast area.
Estimated market value
$1,074,300
$1.02M - $1.13M
$4,276/mo
Price history
| Date | Event | Price |
|---|---|---|
| 8/21/2026 | Pending sale | $1,125,000$276/sqft |
Source: NTREIS #21254700 Report a problem | ||
| 8/12/2026 | Contingent | $1,125,000$276/sqft |
Source: NTREIS #21254700 Report a problem | ||
| 8/10/2026 | Price change | $1,125,000-2.2%$276/sqft |
Source: NTREIS #21254700 Report a problem | ||
| 6/19/2026 | Price change | $1,150,000-6.5%$282/sqft |
Source: NTREIS #21254700 Report a problem | ||
| 6/4/2026 | Price change | $1,230,000-1.6%$301/sqft |
Source: NTREIS #21254700 Report a problem | ||
| 4/30/2026 | Listed for sale | $1,250,000$306/sqft |
Source: NTREIS #21254700 Report a problem | ||
Public tax history
| Year | Property taxes | Tax assessment |
|---|---|---|
| 2025 | $16,859 +7% | $1,076,560 +8.4% |
| 2024 | $15,749 +7.4% | $993,220 |
| 2023 | $14,661 -3.5% | $993,220 +15.1% |
| 2022 | $15,192 +3.7% | $863,050 +30.3% |
| 2021 | $14,647 -1.6% | $662,270 |
| 2020 | $14,886 -1.1% | $662,270 |
| 2019 | $15,055 -5.5% | $662,270 |
| 2018 | $15,933 -6.8% | $662,270 +5.7% |
| 2017 | $17,091 +731.2% | $626,370 +735.2% |
| 2016 | $2,056 | $75,000 |
Find assessor info on the county website
Monthly payment
Est. payment
Payment breakdown
Explore the cost of this home by adjusting the details. Changes won't be saved.Climate risks
Neighborhood: Freeport/Hackberry
Nearby schools
Schools provided by the listing agent
- Elementary: Richard J Lee
- Middle: Coppellwes
- High: Coppell
- District: Coppell ISD
Source: NTREIS. This data may not be complete. We recommend contacting the local school district to confirm school assignments for this home.
Similar homes
- $969,0004 bd4 ba3.4k sqft7359 Clementine Dr, Irving, TX 75063For Sale
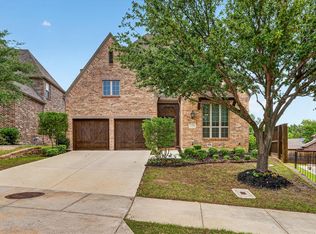 MLS ID #21330875, Bhavana Sirivelu. NTREIS
 - $839,0004 bd5 ba3.6k sqft3815 Wind Cave Bnd, Irving, TX 75063For Sale
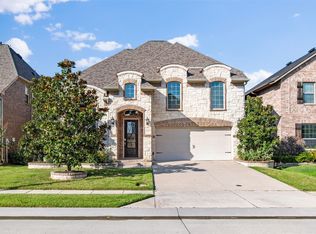 MLS ID #21042334, Diana McCarty. NTREIS
 - $850,0005 bd4 ba3.5k sqft4211 Prado Ct, Irving, TX 75063For Sale
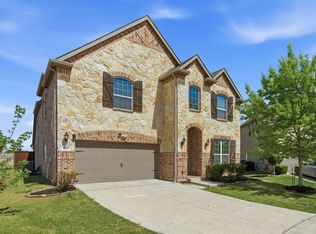 MLS ID #21326738, Robert Mitchell. NTREIS
 - $1,149,0004 bd6 ba3.6k sqft645 Clearwater Dr, Irving, TX 75039For Sale
 MLS ID #21296580, Christian Smith. NTREIS
