Skip main navigation
Sold for $280,000
  • $280,000

    2724 Desert Rose St., Little River, SC 29566

    3beds
    1,562sqft
    Single Family Residence
    Built in 2021
    7,840 Square Feet Lot
    $278,800 Zestimate®
    $179/sqft
    $2,081 Estimated rent

    Home value

    $278,800

    $262,000 - $296,000

    $2,081/mo

    Zestimate® history
    Loading
    Loading...

    Owner options

    List your home for rent

    $2,081/mo

    Rent Zestimate®

    Find your next renter with Zillow Rental Manager. Plus, with online applications, you can quickly screen prospective tenants – for free.

    Learn more

    $2,081/mo

    Rent Zestimate®

    Refinance and save

    $1,629/mo

    Est. payment

    Refinancing to a lower rate could help reduce your monthly payments and save thousands over the life of the loan.

    See today's rates

    $1,629/mo

    Est. payment

    Explore your selling options

    Work with a Zillow partner agent

    Leverage their expertise and Zillow's premium Showcase listings to get your home seen by more buyers.

    Get started

    List with your own agent

    Get your home in front of millions of buyers by listing it on Zillow.

    Learn how to do it

    Sell it yourself

    Take full control of how buyers see your home on Zillow by listing For Sale by Owner (FSBO).

    List your home

    What's special

    Plantation shutters throughoutStainless steel appliancesFlowing wood design floorsFinished garageGourmet kitchenEpoxy coated garage floorsLed recessed lighting
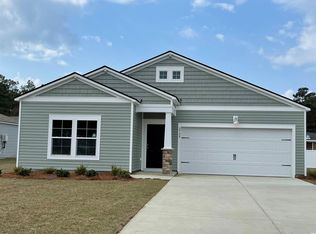
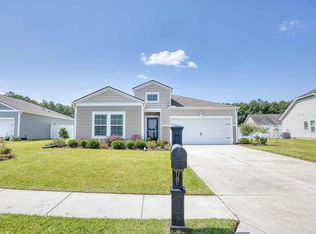
    Little River... North Myrtle Beach Area... Coastal Living at its Best... Spectacular 3 Bedroom/ 2 Bath, 2 Car Garage Home in the Well Sought After North Village Community... Enter this Magnificent Home through the Foyer Greeted with Flowing Wood Design Floors into the Open Concept Kitchen, Living and Dining Areas... The Gourmet Kitchen Offers Granite Countertops, Subway Tile Backsplash, Stainless Steel Appliances, Working Island with Breakfast Bar and Pantry... Master Bedroom Features Designer Accent Wall, Ceiling Fan, Walk-in Closet, Master Bath with Double Sinks and Walk-in Shower... Laundry Room to Help Handle all the Chores with Additional Storage that Leads to the 2 Car Garage... Large Open Floor Plan Great for Hosting Family and Friends... Upgrades include Plumbing and Electrical Fixtures, Ceiling Fans, 9' Smooth Ceilings, LED Recessed Lighting, Plantation Shutters throughout, 6 Foot Vinyl Privacy Fence, Finished Garage, Epoxy Coated Garage Floors, Tankless Water Heater and all Gas-Powered Utilities... This Well Maintained Home has All the Comfort, Convenience and an Unbeatable Location... Close to North Myrtle Beach and Little River Intra Coastal Waterway (ICW) Front Shoppes, Malls, Outlets, Grocery Plaza's, Sports Grills, Inlets, Rivers, Fishing, Golf, Marinas, Boat Landings, Entertainment, Recreational Facilities and the Most Spectacular White Sandy Blue Water Ocean Beaches of the Grand Strand's Great Atlantic Ocean... Your Time has Come!

    Zillow last checked:

    Listing updated:

    Listed by:

    David C Hyatt 843-458-9459,

    CENTURY 21 Thomas,

    Courtni B Jarman 843-283-6916,

    CENTURY 21 Thomas

    Bought with:

    James Blanton, 145286

    Dreamlife Realty

    Source: CCAR,MLS#: 2600035MLS LogoOriginating MLS: Coastal Carolinas Association of Realtors

    Facts & features

    Interior

    Bedrooms & bathrooms
    • Bedrooms: 3
    • Bathrooms: 2
    • Full bathrooms: 2
    Rooms
    • Room types: Foyer, Utility Room
    Primary bedroom
    • Features: Ceiling Fan(s), Main Level Primary, Walk-In Closet(s)
    • Level: First
    Primary bathroom
    • Features: Dual Sinks, Separate Shower
    Dining room
    • Features: Family/Dining Room, Kitchen/Dining Combo, Living/Dining Room
    Family room
    • Features: Ceiling Fan(s)
    Kitchen
    • Features: Breakfast Bar, Kitchen Exhaust Fan, Kitchen Island, Pantry, Stainless Steel Appliances, Solid Surface Counters
    Living room
    • Features: Ceiling Fan(s)
    Other
    • Features: Bedroom on Main Level, Entrance Foyer, Utility Room
    Heating
    • Central, Electric, Gas
    Cooling
    • Central Air
    Appliances
    • Included: Dishwasher, Disposal, Microwave, Range, Refrigerator, Range Hood
    • Laundry: Washer Hookup
    Features
    • Attic, Pull Down Attic Stairs, Permanent Attic Stairs, Split Bedrooms, Breakfast Bar, Bedroom on Main Level, Entrance Foyer, Kitchen Island, Stainless Steel Appliances, Solid Surface Counters
    • Flooring: Laminate, Luxury Vinyl, Luxury VinylPlank, Vinyl, Wood
    • Doors: Insulated Doors, Storm Door(s)
    • Attic: Pull Down Stairs,Permanent Stairs
    Interior area
    • Total structure area: 2,072
    • Total interior livable area: 1,562 sqft

    Property

    Parking
    • Total spaces: 4
    • Parking features: Attached, Garage, Two Car Garage
    • Attached garage spaces: 2
    Features
    • Levels: One
    • Stories: 1
    • Patio & porch: Patio
    • Exterior features: Fence, Sprinkler/Irrigation, Patio
    Lot
    • Size: 7,840 Square Feet
    • Features: Outside City Limits, Rectangular, Rectangular Lot
    Details
    • Additional parcels included: ,
    • Parcel number: 30510010086
    • Zoning: RES
    • Special conditions: None

    Construction

    Type & style
    • Home type: SingleFamily
    • Architectural style: Traditional
    • Property subtype: Single Family Residence
    Materials
    • Vinyl Siding
    • Foundation: Slab
    Condition
    • Resale
    • Year built: 2021

    Utilities & green energy

    • Water: Public
    • Utilities for property: Cable Available, Electricity Available, Natural Gas Available, Phone Available, Sewer Available, Underground Utilities, Water Available
    Green energy
    • Energy efficient items: Doors, Windows

    Community & HOA

    Community
    • Features: Golf Carts OK, Long Term Rental Allowed
    • Subdivision: North Village
    HOA
    • Has HOA: Yes
    • Amenities included: Owner Allowed Golf Cart, Owner Allowed Motorcycle, Pet Restrictions, Tenant Allowed Golf Cart, Tenant Allowed Motorcycle
    • Services included: Association Management, Common Areas, Legal/Accounting
    • HOA fee: $30 monthly
    Location
    • Region: Little River

    Financial & listing details

    • Price per square foot: $179/sqft
    • Date on market: 12/30/2025
    • Listing terms: Cash,Conventional,FHA,Portfolio Loan,VA Loan
    • Electric utility on property: Yes

    Price history

    DateEventPrice
    2/9/2026Sold$280,000-3.4%$179/sqft
    Source: CCAR #2600035 Report a problem
    1/5/2026Contingent$289,900$186/sqft
    Source: CCAR #2600035 Report a problem
    1/1/2026Listed for sale$289,900+26.5%$186/sqft
    Source: CCAR #2600035 Report a problem
    12/9/2020Listing removed$229,115$147/sqft
    Source: Lennar Report a problem
    11/30/2020Price change$229,115+0.4%$147/sqft
    Source: Lennar Report a problem
    11/24/2020Price change$228,115+0.9%$146/sqft
    Source: Lennar Report a problem
    11/13/2020Listed for sale$226,115$145/sqft
    Source: Lennar Report a problem

    Public tax history

    Tax history is unavailable.

    Neighborhood: 29566

    Nearby schools

    GreatSchools rating
    Schools provided by the listing agent
    • Elementary: Waterway Elementary
    • Middle: North Myrtle Beach Middle School
    • High: North Myrtle Beach High School

    Source: CCAR. This data may not be complete. We recommend contacting the local school district to confirm school assignments for this home.

    Get pre-qualified for a loan
    At Zillow Home Loans, we can pre-qualify you in as little as 5 minutes with no impact to your credit score.

    An equal housing lender. NMLS #10287.

    Sell for more on Zillow
    Get a Zillow Showcase℠ listing at no additional cost and you could sell for .
    $278,800
    2% more
    +$5,576
    With Zillow Showcase(estimated)
    $284,376