Park City Village - Historic Charm, Modern Living PRE SALE
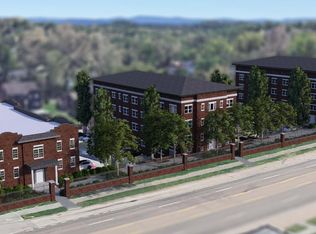
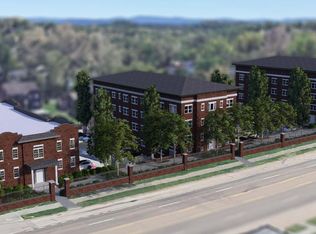
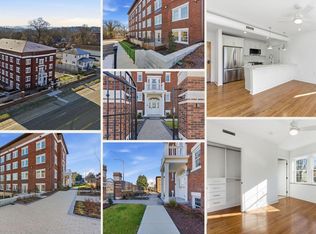
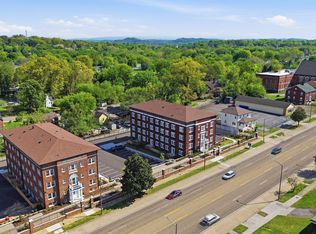
Welcome to Park City Village, a beautifully reimagined condo development located just a short drive from downtown Knoxville. Set in a thoughtfully restored historic building, these condos blend vintage character with top-tier modern upgrades perfect for anyone looking to buy a piece of downtown. Park City Village Condo Approx. sizes per appraiser is an estimate only and is subject to change. Buyer to verify size, taxes (TBD) and HOA fees which are subject to change. *Because this is an active construction site, all tours must be scheduled in advance and all visitors must be escorted through the development by the developer's representative. Photos will be updated soon. This project will be completed in 3 phases, allowing for thoughtful execution and the opportunity to secure a unit early in this exciting new community. Call agent for info and showings.
Historic Building, Fully Renovated
A perfect fusion of classic architecture and modern comfort.
Property Features:
All-New LG Appliances (Value 10K)
Each unit comes fully equipped with brand-new LG appliances, offering high performance and stylish design.
Private Outdoor Spaces
Enjoy the peaceful shared garden and patio ideal for relaxing, entertaining, or working outdoors.
Deeded Parking (estimate value 25K)
Each condo includes dedicated parking and access to EV charging stations(buyer to pay for installation)
Gated, Secure Community
Live with confidence in this fully gated community featuring keyless entry and a secure entrance.
Versatile Layouts for Any Lifestyle
Ideal for working from home, downsizing, investing, or as a second residence.
Active
$270,000
2724 E Magnolia Ave #404, Knoxville, TN 37914
2beds
748sqft
High Rise, Residential, Condominium
Built in 1931
-- sqft lot
$-- Zestimate®
$361/sqft
$250/mo HOA
What's special
Historic buildingModern comfortFully renovatedClassic architectureBrand-new lg appliancesAll-new lg appliancesGated secure community
- 143 days |
- 17 |
- 0 |
Zillow last checked:
Listing updated:
Listed by:
Jeffrey Dealejandro 865-321-1111,
Wallace 865-321-1111
Source: RealTracs MLS as distributed by MLS GRID,MLS#: 3099008
Facts & features
Interior
Bedrooms & bathrooms
- Bedrooms: 2
- Bathrooms: 1
- Full bathrooms: 1
Heating
- Central, Electric
Cooling
- Central Air, Ceiling Fan(s)
Appliances
- Included: Dishwasher, Dryer, Microwave, Range, Refrigerator, Washer
- Laundry: Washer Hookup, Electric Dryer Hookup
Features
- Ceiling Fan(s)
- Flooring: Wood
- Basement: Crawl Space
- Has fireplace: No
- Common walls with other units/homes: 2+ Common Walls
Interior area
- Total structure area: 748
- Total interior livable area: 748 sqft
- Finished area above ground: 748
Property
Features
- Levels: One
- Patio & porch: Patio
- Has view: Yes
- View description: City
Lot
- Size: 1.6 Acres
- Dimensions: 399.24 x 175.00 x IRR
- Features: Private
- Topography: Private
Details
- Parcel number: 082KC006
- Special conditions: Standard
- Other equipment: Irrigation System
Construction
Type & style
- Home type: Condo
- Architectural style: Other
- Property subtype: High Rise, Residential, Condominium
- Attached to another structure: Yes
Materials
- Frame, Other, Brick
Condition
- New construction: No
- Year built: 1931
Utilities & green energy
- Sewer: Public Sewer
- Water: Public
- Utilities for property: Electricity Available, Water Available
Green energy
- Energy efficient items: Water Heater
Community & HOA
Community
- Security: Smoke Detector(s)
HOA
- Has HOA: Yes
- Amenities included: Sidewalks
- Services included: Pest Control, Trash, Maintenance Grounds
- HOA fee: $250 monthly
Location
- Region: Knoxville
Financial & listing details
- Price per square foot: $361/sqft
- Date on market: 4/6/2026
- Electric utility on property: Yes
Estimated market value
Not available
Estimated sales range
Not available
Not available
Price history
| Date | Event | Price |
|---|---|---|
| 4/6/2026 | Listed for sale | $270,000-8.5%$361/sqft |
Source:  East Tennessee Realtors #1307128 Report a problem East Tennessee Realtors #1307128 Report a problem | ||
| 1/19/2026 | Listing removed | $295,000$394/sqft |
Source: East Tennessee Realtors #1307128 Report a problem | ||
| 7/3/2025 | Listed for sale | $295,000$394/sqft |
Source: East Tennessee Realtors #1307128 Report a problem | ||
Public tax history
Tax history is unavailable.
Monthly payment
Est. payment
Payment breakdown
Explore the cost of this home by adjusting the details. Changes won't be saved.Climate risks
Neighborhood: Park City
Nearby schools
GreatSchools rating
- 2/10Sarah Moore Greene Elementary / MagnetGrades: PK-5Distance: 1.1 mi
- 2/10Vine Middle/MagnetGrades: 6-8Distance: 1.3 mi
- 4/10Austin East High/MagnetGrades: 9-12Distance: 0.3 mi
- $305,0002 bd1 ba746 sqft2724 E Magnolia Ave #104, Knoxville, TN 37914Sold
- $295,0002 bd1 ba748 sqft2724 E Magnolia Ave #204, Knoxville, TN 37914Sold

- $310,0002 bd2 ba749 sqft2724 E Magnolia Ave #301, Knoxville, TN 37914Coming Soon
- $280,0002 bd2 ba744 sqft2724 E Magnolia Ave #302, Knoxville, TN 37914Sold
- $300,0002 bd1 ba738 sqft2724 E Magnolia Ave #305, Knoxville, TN 37914Coming Soon
- $300,0002 bd1 ba741 sqft2724 E Magnolia Ave #306, Knoxville, TN 37914Coming Soon
- $295,0002 bd1 ba738 sqft2724 E Magnolia Ave #403, Knoxville, TN 37914Coming Soon
- $279,0002 bd2 ba749 sqft2724 E Magnolia Ave UNIT 402, Knoxville, TN 37914For Sale
A local agent can set up tours, give advice and negotiate with sellers.
A local lender can help you make sure your offer is ready when you are.
Similar homes
- $285,0002 bd2 ba746 sqft2724 E Magnolia Ave #202, Knoxville, TN 37914For Sale
 MLS ID #3099009, Jeffrey Dealejandro. RealTracs MLS as distributed by MLS GRID
 - $270,0002 bd2 ba749 sqft2724 E Magnolia Ave Unit 401, Knoxville, TN 37914For Sale
 MLS ID #1337005, Alfred Davis, Wallace. East Tennessee Realtors
 - $310,0002 bd1 ba743 sqftE 2724 Magnolia Ave #102, Knoxville, TN 37914New Construction
 MLS ID #1296499, Jeffrey Dealejandro, Wallace. East Tennessee Realtors
 - $279,0002 bd2 ba749 sqft2724 E Magnolia Ave Unit 402, Knoxville, TN 37914For Sale
 MLS ID #3220323, Rebecca Bleidorn. RealTracs MLS as distributed by MLS GRID
 - $290,0002 bd2 ba738 sqft2724 E Magnolia Ave #205, Knoxville, TN 37914For SaleMLS ID #1307106, Jeffrey Dealejandro, Wallace. East Tennessee Realtors
- $210,0002 bd1 ba1k sqft1300 Yellowstone Rd, Knoxville, TN 37914For SaleMLS ID #1353085, Travis Redmon, Realty Executives Associates. East Tennessee Realtors
- $269,9002 bd2 ba816 sqft3221 Greenway Dr, Knoxville, TN 37918For SaleMLS ID #1334284, Russ Ford, Baine Realty Group. East Tennessee Realtors
- $216,9003 bd2 ba884 sqft3210 Wilson Ave, Knoxville, TN 37914For SaleMLS ID #1352417, Eric Falke, United Real Estate Solutions. East Tennessee Realtors
- $229,9002 bd1 ba672 sqft124 Pickering St, Knoxville, TN 37914For SaleMLS ID #1344540, Chatty Cannon, EXIT Realty Pros TN. East Tennessee Realtors
- $275,0002 bd1 ba864 sqft2519 Maple Dr, Knoxville, TN 37918For SaleMLS ID #3514100, Nic Nicaud. RealTracs MLS as distributed by MLS GRID
- $249,9992 bd1 ba756 sqft2032 Seminole Ave, Knoxville, TN 37915For SaleMLS ID #1352126, Seth Rigsby, ReMax First. East Tennessee Realtors
- $249,9003 bd2 ba1k sqft1920 Wheeler St, Knoxville, TN 37917For SaleMLS ID #1323134, Dewayne Whitt, Keller Williams Realty. East Tennessee Realtors
- $265,0003 bd2 ba902 sqft4205 Coster Rd, Knoxville, TN 37912For SaleMLS ID #1347416, Alfred Davis, Wallace. East Tennessee Realtors
- $274,9003 bd1 ba1.1k sqft904 Henrietta Dr, Knoxville, TN 37912For SaleMLS ID #1346021, Bryan Harris, Tennessee Life Real Estate Professionals. East Tennessee Realtors
- $269,0002 bd1 ba660 sqft1509 Highland Ave APT A203, Knoxville, TN 37916For SaleMLS ID #1344875, Ha Ngoc Nguyen, United Real Estate Solutions. East Tennessee Realtors
- $259,9002 bd1 ba860 sqft508 E Woodland Ave, Knoxville, TN 37917For SaleMLS ID #3178125, Doyle Webb. RealTracs MLS as distributed by MLS GRID
- $273,0003 bd2 ba912 sqft218 Jerry Ln, Knoxville, TN 37920For SaleMLS ID #1345947, Roy Nicaud, Realty Executives Associates. East Tennessee Realtors
- $265,0003 bd2 ba1k sqft4305 Ivy Ave SE, Knoxville, TN 37914New ConstructionMLS ID #1335276, Mercedes Brown, Rooted Realty Co. East Tennessee Realtors
- $249,9002 bd1 ba874 sqft2000 Seminole Ave, Knoxville, TN 37915For SaleMLS ID #1350688, Katie M Beeler, Knox Native Real Estate. East Tennessee Realtors
- $272,0002 bd2 ba1k sqft5141 Spring Petal Way, Knoxville, TN 37912For SaleMLS ID #1339635, Joe Hickman, First Neighborhoods Realty. East Tennessee Realtors
