Timeless elegance and modern Farmhouse design on a premier street in San Carlos!
Charming arbor and gated entry w an abundance of fragrant roses holding hands along the fence.
Tremendous epicurean eat-in Kitchen that flows into an impressive light-filled Great Room with fireplace, spacious Dining Area, and garden views.
5 spacious Bedrooms; 4 1/2 baths. Powder Room; Separate Office; and one bedroom w/full bath on the main level.
Custom Cabinetry; dual HVAC; wide plank oak flooring. Open floor plan w wall to wall sliding doors graciously uniting indoor and outdoor spaces.
Exquisitely appointed Master Suite w dual sided fireplace, soaking tub, luxurious shower, heated flooring, and generous walk-in closet.
Tranquil rear Garden w covered Patio, verdant lawn, mature plantings, Pergola, firepit, and Hot Tub.
Convenient proximity to Laurel Street shopping and restaurants!
Sold for $5,150,000
$5,150,000
2724 Eaton Ave, San Carlos, CA 94070
5beds
3,509sqft
Single Family Residence, Residential
Built in 2019
5,700 Square Feet Lot
$5,212,200 Zestimate®
$1,468/sqft
$10,859 Estimated rent
Home value
$5,212,200
$4.74M - $5.73M
$10,859/mo
Zestimate® history
Owner options
List your home for rent
$10,859/mo
Rent Zestimate®
Find your next renter with Zillow Rental Manager. Plus, with online applications, you can quickly screen prospective tenants – for free.
$10,859/mo
Rent Zestimate®
Refinance and save
$32,412/mo
Est. payment
Refinancing to a lower rate could help reduce your monthly payments and save thousands over the life of the loan.
$32,412/mo
Est. payment
Explore your selling options
Work with a Zillow partner agent
Leverage their expertise and Zillow's premium Showcase listings to get your home seen by more buyers.
Get startedList with your own agent
Get your home in front of millions of buyers by listing it on Zillow.
Learn how to do itSell it yourself
Take full control of how buyers see your home on Zillow by listing For Sale by Owner (FSBO).
List your homeWhat's special
Garden viewsTremendous epicurean eat-in kitchenCustom cabinetryMature plantingsGenerous walk-in closetHeated flooringWide plank oak flooring
Zillow last checked:
Listing updated:
Listed by:
Barbara Piuma 00938609 650-464-8593,
Compass 650-529-1111
Bought with:
Dean Asborno, 01274816
Compass
Source: MLSListings Inc,MLS#: ML82043316
Facts & features
Interior
Bedrooms & bathrooms
- Bedrooms: 5
- Bathrooms: 5
- Full bathrooms: 4
- 1/2 bathrooms: 1
Rooms
- Room types: Laundry, Office
Bedroom
- Features: GroundFloorBedroom, WalkinCloset
Bathroom
- Features: DoubleSinks, PrimaryStallShowers, ShoweroverTub1, Stone, Tile, TubinPrimaryBedroom, FullonGroundFloor, PrimaryOversizedTub, HalfonGroundFloor, OversizedTub
Dining room
- Features: DiningFamilyCombo, DiningAreainLivingRoom, EatinKitchen, NoFormalDiningRoom
Family room
- Features: KitchenFamilyRoomCombo
Kitchen
- Features: Countertop_Stone, Island, IslandwithSink
Heating
- Central Forced Air Gas
Cooling
- Central Air
Appliances
- Included: Gas Cooktop, Dishwasher, Disposal, Range Hood, Microwave, Built In Oven, Double Oven, Gas Oven/Range, Refrigerator, Wine Refrigerator, Washer/Dryer
- Laundry: Upper Floor, In Utility Room
Features
- High Ceilings
- Flooring: Hardwood, Tile
- Doors: None
- Number of fireplaces: 2
- Fireplace features: Gas, Living Room, Primary Bedroom
Interior area
- Total structure area: 3,509
- Total interior livable area: 3,509 sqft
Property
Parking
- Total spaces: 2
- Parking features: Attached
- Attached garage spaces: 2
Accessibility
- Accessibility features: None
Features
- Stories: 2
- Patio & porch: Balcony/Patio
- Exterior features: Back Yard, Barbecue, Fenced, Fire Pit
- Fencing: Back Yard,Wood
Lot
- Size: 5,700 Square Feet
- Features: Level
Details
- Additional structures: Pergola
- Parcel number: 051082380
- Zoning: R10006
- Special conditions: Standard
Construction
Type & style
- Home type: SingleFamily
- Architectural style: Farm House
- Property subtype: Single Family Residence, Residential
Materials
- Foundation: Concrete Perimeter
- Roof: Composition
Condition
- New construction: No
- Year built: 2019
Utilities & green energy
- Gas: PublicUtilities
- Sewer: Public Sewer
- Water: Public
- Utilities for property: Public Utilities, Water Public
Community & HOA
Location
- Region: San Carlos
Financial & listing details
- Price per square foot: $1,468/sqft
- Tax assessed value: $4,216,071
- Annual tax amount: $47,679
- Date on market: 4/16/2026
- Listing agreement: ExclusiveRightToSell
- Listing terms: CashorConventionalLoan
Price history
| Date | Event | Price |
|---|---|---|
| 5/1/2026 | Sold | $5,150,000+12.1%$1,468/sqft |
Source:  MLSListings Inc #ML82043316 Report a problem MLSListings Inc #ML82043316 Report a problem | ||
| 4/21/2026 | Pending sale | $4,595,000$1,309/sqft |
Source: MLSListings Inc #ML82043316 Report a problem | ||
| 4/16/2026 | Listed for sale | $4,595,000+18%$1,309/sqft |
Source: MLSListings Inc #ML82043316 Report a problem | ||
| 11/10/2020 | Sold | $3,895,000$1,110/sqft |
Source:  MLSListings Inc #ML81817250 Report a problem MLSListings Inc #ML81817250 Report a problem | ||
| 10/24/2020 | Listed for sale | $3,895,000+5.3%$1,110/sqft |
Source: Compass #ML81817250 Report a problem | ||
| 7/30/2019 | Sold | $3,700,000+2.8%$1,054/sqft |
Source: MLSListings Inc #ML81756751 Report a problem | ||
| 6/15/2019 | Listed for sale | $3,599,000+157.1%$1,026/sqft |
Source: LG Realty #ML81756751 Report a problem | ||
| 3/22/2018 | Sold | $1,400,000$399/sqft |
Source: Public Record Report a problem | ||
Public tax history
| Year | Property taxes | Tax assessment |
|---|---|---|
| 2025 | $47,679 +1% | $4,216,071 +2% |
| 2024 | $47,209 +1.6% | $4,133,404 +2% |
| 2023 | $46,473 +4.8% | $4,052,358 +2% |
| 2022 | $44,345 +0.9% | $3,972,900 +2% |
| 2021 | $43,940 +5.6% | $3,895,000 +5.3% |
| 2020 | $41,623 +98.9% | $3,700,000 +109% |
| 2019 | $20,932 +531.7% | $1,770,500 +836.4% |
| 2018 | $3,314 +5.2% | $189,079 +2% |
| 2017 | $3,149 +3.1% | $185,372 +2% |
| 2016 | $3,056 +7.1% | $181,738 +1.5% |
| 2015 | $2,854 | $179,009 +2% |
| 2014 | $2,854 | $175,504 +0.5% |
| 2013 | -- | $174,712 +2% |
| 2012 | -- | $171,287 |
| 2011 | -- | $171,287 +2.8% |
| 2010 | -- | $166,676 -0.2% |
| 2009 | -- | $167,073 +2% |
| 2008 | -- | $163,798 +2% |
| 2007 | -- | $160,587 +2% |
| 2006 | -- | $157,439 |
| 2005 | -- | $157,439 +4% |
| 2004 | -- | $151,328 +1.9% |
| 2003 | -- | $148,556 +2% |
| 2002 | -- | $145,644 +2% |
| 2001 | -- | $142,789 +2% |
| 2000 | -- | $139,990 |
Find assessor info on the county website
Neighborhood: 94070
Nearby homes
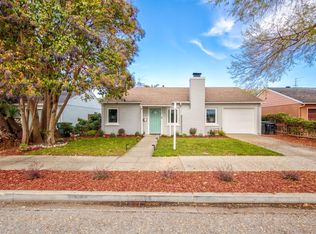
- $1,695,5002 bd1 ba820 sqft335 Fairfield Dr, San Carlos, CA 94070Off Market
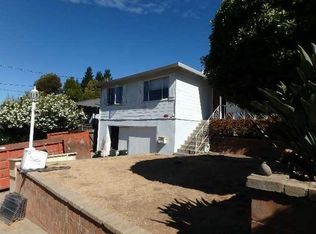
- $4,127,3005 bd5 ba3.3k sqft626 Wellington Dr, San Carlos, CA 94070Off Market
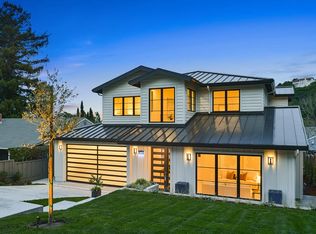
- $4,557,2004 bd3 ba3.3k sqft143 Beverly Dr, San Carlos, CA 94070Off Market
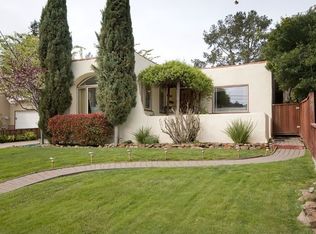
- $3,719,7004 bd3 ba3.2k sqft124 Plymouth Ave, San Carlos, CA 94070Off Market
- $2,995,5002 bd1 ba1k sqft156 Plymouth Ave, San Carlos, CA 94070Off Market
- $3,080,8005 bd5 ba3k sqft3 Charlton St, San Carlos, CA 94070Off Market
- $3,528,8004 bd4 ba2.7k sqft2125 Carmelita Dr, San Carlos, CA 94070Off Market
- $4,400,0004 bd5 ba3.4k sqft61 Madrona St, San Carlos, CA 94070Sold
- $3,725,0005 bd4 ba2.7k sqft338 Cedar St, San Carlos, CA 94070Sold
Nearby schools
GreatSchools rating
- 9/10Heather Elementary SchoolGrades: K-3Distance: 0.4 mi
- 10/10Tierra Linda Middle SchoolGrades: 6-8Distance: 1.3 mi
- 10/10Carlmont High SchoolGrades: 9-12Distance: 1.2 mi
Schools provided by the listing agent
- District: RedwoodCityElementary
Source: MLSListings Inc. This data may not be complete. We recommend contacting the local school district to confirm school assignments for this home.
Get a cash offer in 3 minutes
Find out how much your home could sell for in as little as 3 minutes with a no-obligation cash offer.
Estimated market value
$5,212,200
Get a cash offer in 3 minutes
Find out how much your home could sell for in as little as 3 minutes with a no-obligation cash offer.
Estimated market value
$5,212,200
- California
- San Mateo County
- San Carlos
- 94070
- 2724 Eaton Ave
Nearby cities
Nearby zip codes
Other San Carlos Topics
