Larger Than It Looks Cape Cod! Step inside this charming home and discover an incredibly efficient floor plan designed for comfortable living. The inviting living room welcomes you with seamless hardwood flooring that flows throughout the main level. Two bedrooms and a full bath sit just off the main hallway, while an expanded, chef-owned kitchen becomes the heart of the home. Featuring updated cabinetry, an island, stainless steel appliances, and a spacious eat-in area, the kitchen offers both functionality and style-perfect for any culinary enthusiast. Back door opens to a fully fenced yard with a deck ideal for backyard BBQs and outdoor enjoyment. Downstairs, the finished basement offers the perfect space for gatherings, holidays, or a versatile rec room. A full bath and a combined laundry/work room round out the lower level. Upstairs, you'll find a large open area leading to a more private space or tandem bedroom-offering flexible options for up to four individual sleeping areas. Lovingly maintained and cherished for over four decades, this home is now ready to pass the torch. Move-in ready and full of potential!
Closed
$337,000
2724 Elder Ln, Franklin Park, IL 60131
3beds
1,655sqft
Single Family Residence
Built in 1945
5,850 Square Feet Lot
$359,200 Zestimate®
$204/sqft
$2,819 Estimated rent
Home value
$359,200
$323,000 - $402,000
$2,819/mo
Zestimate® history
Owner options
List your home for rent
$2,819/mo
Rent Zestimate®
Find your next renter with Zillow Rental Manager. Plus, with online applications, you can quickly screen prospective tenants – for free.
$2,819/mo
Rent Zestimate®
Refinance and save
$2,419/mo
Est. payment
Refinancing to a lower rate could help reduce your monthly payments and save thousands over the life of the loan.
$2,419/mo
Est. payment
Explore your selling options
Work with a Zillow partner agent
Leverage their expertise and Zillow's premium Showcase listings to get your home seen by more buyers.
Get startedList with your own agent
Get your home in front of millions of buyers by listing it on Zillow.
Learn how to do itSell it yourself
Take full control of how buyers see your home on Zillow by listing For Sale by Owner (FSBO).
List your homeWhat's special
Finished basementFully fenced yardSpacious eat-in areaExpanded chef-owned kitchenSeamless hardwood flooringStainless steel appliancesUpdated cabinetry
Zillow last checked:
Listing updated:
Listed by:
Sondra Savino 708-790-6416,
Redfin Corporation,
Peggy Sersen,
Redfin Corporation
Bought with:
Maria Marin
Realty of America, LLC
Source: MRED as distributed by MLS GRID,MLS#: 12348554
Facts & features
Interior
Bedrooms & bathrooms
- Bedrooms: 3
- Bathrooms: 2
- Full bathrooms: 2
Rooms
- Room types: Bonus Room
Primary bedroom
- Features: Flooring (Hardwood)
- Level: Main
- Area: 130 Square Feet
- Dimensions: 13X10
Bedroom 2
- Features: Flooring (Carpet)
- Level: Main
- Area: 99 Square Feet
- Dimensions: 9X11
Bedroom 3
- Features: Flooring (Vinyl)
- Level: Second
- Area: 195 Square Feet
- Dimensions: 13X15
Bonus room
- Features: Flooring (Vinyl)
- Level: Second
- Area: 204 Square Feet
- Dimensions: 17X12
Dining room
- Features: Flooring (Wood Laminate)
- Level: Main
- Dimensions: COMBO
Family room
- Features: Flooring (Wood Laminate)
- Level: Basement
- Area: 360 Square Feet
- Dimensions: 30X12
Kitchen
- Features: Kitchen (Eating Area-Table Space, Granite Counters, Updated Kitchen), Flooring (Wood Laminate)
- Level: Main
- Area: 195 Square Feet
- Dimensions: 15X13
Laundry
- Features: Flooring (Carpet)
- Level: Basement
- Area: 150 Square Feet
- Dimensions: 15X10
Living room
- Features: Flooring (Hardwood)
- Level: Main
- Area: 216 Square Feet
- Dimensions: 18X12
Heating
- Natural Gas, Forced Air
Cooling
- Central Air
Appliances
- Included: Range, Microwave, Dishwasher, Refrigerator, Washer, Dryer, Stainless Steel Appliance(s)
- Laundry: Gas Dryer Hookup, In Unit, Sink
Features
- 1st Floor Bedroom, 1st Floor Full Bath
- Flooring: Hardwood, Laminate
- Basement: Partially Finished,Full
- Attic: Unfinished
Interior area
- Total structure area: 0
- Total interior livable area: 1,655 sqft
Property
Parking
- Total spaces: 1
- Parking features: Asphalt, Garage, On Site, Garage Owned, Detached
- Garage spaces: 1
Accessibility
- Accessibility features: No Disability Access
Features
- Stories: 1.5
- Patio & porch: Deck, Porch
Lot
- Size: 5,850 Square Feet
Details
- Additional structures: Kennel/Dog Run
- Parcel number: 12284040360000
- Special conditions: None
- Other equipment: Ceiling Fan(s)
Construction
Type & style
- Home type: SingleFamily
- Property subtype: Single Family Residence
Materials
- Vinyl Siding
Condition
- New construction: No
- Year built: 1945
- Major remodel year: 2015
Utilities & green energy
- Electric: Circuit Breakers, 200+ Amp Service
- Sewer: Public Sewer
- Water: Public
Community & HOA
Community
- Features: Park, Curbs, Sidewalks, Street Lights, Street Paved
HOA
- Services included: None
Location
- Region: Franklin Park
Financial & listing details
- Price per square foot: $204/sqft
- Tax assessed value: $270,010
- Annual tax amount: $1,429
- Date on market: 5/7/2025
- Listing terms: FHA
- Ownership: Fee Simple
Price history
| Date | Event | Price |
|---|---|---|
| 6/11/2025 | Sold | $337,000+2.1%$204/sqft |
Source:  MRED as distributed by MLS GRID #12348554 Report a problem MRED as distributed by MLS GRID #12348554 Report a problem | ||
| 5/10/2025 | Contingent | $330,000$199/sqft |
Source: MRED as distributed by MLS GRID #12348554 Report a problem | ||
| 5/7/2025 | Listed for sale | $330,000$199/sqft |
Source: MRED as distributed by MLS GRID #12348554 Report a problem | ||
Public tax history
| Year | Property taxes | Tax assessment |
|---|---|---|
| 2024 | $1,509 -75.5% | $27,001 +0% |
| 2023 | $6,165 +246% | $26,999 |
| 2022 | $1,782 -17.7% | $26,999 +56.8% |
| 2021 | $2,164 +12.8% | $17,223 |
| 2020 | $1,919 -1.8% | $17,223 -11.2% |
| 2019 | $1,953 -14% | $19,396 -0.8% |
| 2018 | $2,270 -57% | $19,547 |
| 2017 | $5,282 +79.4% | $19,547 |
| 2016 | $2,944 -11.6% | $19,547 +40.9% |
| 2015 | $3,329 +6.6% | $13,869 |
| 2014 | $3,122 +17.9% | $13,869 +7.8% |
| 2013 | $2,648 +0% | $12,865 -1.4% |
| 2012 | $2,647 -19.9% | $13,048 |
| 2011 | $3,303 -21.5% | $13,048 -14.2% |
| 2010 | $4,206 +7.5% | $15,214 -22.1% |
| 2009 | $3,914 +23.8% | $19,518 -12% |
| 2008 | $3,162 +10.1% | $22,180 |
| 2007 | $2,872 +0.3% | $22,180 +32.6% |
| 2006 | $2,863 +15.4% | $16,728 |
| 2005 | $2,482 +4.8% | $16,728 |
| 2004 | $2,368 -14.7% | $16,728 +28.9% |
| 2003 | $2,775 +8.5% | $12,973 |
| 2002 | $2,558 +42% | $12,973 |
| 2001 | $1,801 -16.8% | $12,973 +19.1% |
| 2000 | $2,164 -0.1% | $10,890 |
| 1999 | $2,165 | $10,890 |
Find assessor info on the county website
Neighborhood: 60131
Nearby homes
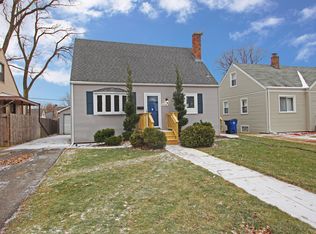
- $347,9003 bd2 ba1.5k sqft2722 Elder Ln, Franklin Park, IL 60131Off Market
- $360,5003 bd2 ba1.1k sqft2726 Elder Ln, Franklin Park, IL 60131Off Market
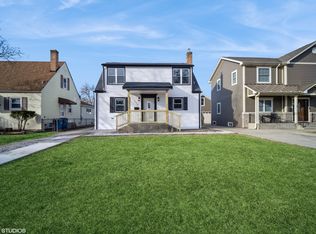
- $400,0005 bd2 ba2.5k sqft2718 Elder Ln, Franklin Park, IL 60131Sold
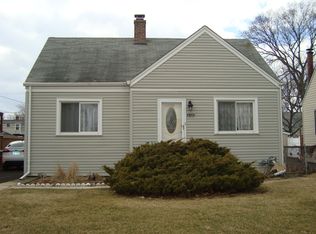
- $329,9003 bd2 ba1.2k sqft2728 Elder Ln, Franklin Park, IL 60131Off Market
- $375,2003 bd2 ba804 sqft2725 Hawthorne St, Franklin Park, IL 60131Off Market
- $321,3003 bd1 ba1.3k sqft2716 Elder Ln, Franklin Park, IL 60131Off Market
- $370,0004 bd2 ba1.8k sqft2732 Elder Ln, Franklin Park, IL 60131Sold
- $252,9003 bd1 ba720 sqft2723 Hawthorne St, Northlake, IL 60131Off Market
Nearby schools
GreatSchools rating
- 7/10Dan H Pietrini Elementary SchoolGrades: PK-5Distance: 0.4 mi
- 6/10Hester Jr High SchoolGrades: 6-8Distance: 0.3 mi
- 5/10East Leyden High SchoolGrades: 9-12Distance: 1 mi
Schools provided by the listing agent
- Elementary: Pietrini Elementary School
- Middle: Hester Junior High School
- High: East Leyden High School
- District: 84
Source: MRED as distributed by MLS GRID. This data may not be complete. We recommend contacting the local school district to confirm school assignments for this home.
Get a cash offer in 3 minutes
Find out how much your home could sell for in as little as 3 minutes with a no-obligation cash offer.
Estimated market value
$359,200
Get a cash offer in 3 minutes
Find out how much your home could sell for in as little as 3 minutes with a no-obligation cash offer.
Estimated market value
$359,200
- Illinois
- Cook County
- Franklin Park
- 60131
- 2724 Elder Ln
Nearby cities
Nearby zip codes
Other Franklin Park Topics
