Welcome to this charming 4-bedroom, 2-bathroom home near the SoDo District that offers a perfect blend of comfort and functionality. As you approach, you'll be captivated by the well-maintained front yard, large shady oak tree, and inviting facade. Step inside to discover an open-concept living area bathed in natural light, seamlessly flowing into the upgraded kitchen. The kitchen boasts a large center cooking island, granite countertops, stainless steel appliances, ample cabinetry, and a spacious layout. Adjacent to the kitchen, the dining area features beautiful wainscoting, providing a refined touch for hosting friends and family. Down the hall, you’ll find four bedrooms, a guest bathroom, plenty of space for visitors or a home office. The primary bedroom offers a private retreat with large closets and an ensuite. One of the standout features of this home is the huge bonus room, perfect for a playroom, media room, or additional living space. Step outside to enjoy the fenced in backyard complete with brick pavers and a storage shed. This home is ideally situated near the vibrant SoDo district, where you'll have easy access to an array of trendy shops, dining options, and entertainment venues and just about 20 minutes or less from everything Orlando has to offer, including convenient access to highways for commuting or traveling (less than 10 minutes to three major highways), less than 20 min the airport, and zoned for Pershing K-8 and Boone High School (Go Braves!). This property offers the perfect combination of style, comfort, and location, so schedule your private showing today! <div style="padding:56.25% 0 0 0;position:relative;"><iframe src="https://my.matterport.com/show/?m=tShEM3BTL6j&mls=1" frameborder="0" allow="autoplay; fullscreen" allowfullscreen style="position:absolute;top:0;left:0;width:100%;height:100%;"></iframe></div>
Sold for $460,000
$460,000
2724 ERIN ROAD, ORLANDO, FL 32806
4beds
1,719sqft
Single Family Residence
Built in 1965
7,650 Square Feet Lot
$450,400 Zestimate®
$268/sqft
$2,696 Estimated rent
Home value
$450,400
$428,000 - $473,000
$2,696/mo
Zestimate® history
Owner options
List your home for rent
$2,696/mo
Rent Zestimate®
Find your next renter with Zillow Rental Manager. Plus, with online applications, you can quickly screen prospective tenants – for free.
$2,696/mo
Rent Zestimate®
Refinance and save
$3,422/mo
Est. payment
Refinancing to a lower rate could help reduce your monthly payments and save thousands over the life of the loan.
$3,422/mo
Est. payment
Explore your selling options
Work with a Zillow partner agent
Leverage their expertise and Zillow's premium Showcase listings to get your home seen by more buyers.
Get startedList with your own agent
Get your home in front of millions of buyers by listing it on Zillow.
Learn how to do itSell it yourself
Take full control of how buyers see your home on Zillow by listing For Sale by Owner (FSBO).
List your homeWhat's special
Zillow last checked:
Listing updated:
Listed by:
Brad Young 407-897-5400,
HOMEVEST REALTY 407-897-5400,
Scott Young 407-222-7370,
HOMEVEST REALTY
Bought with:
Carla Trine, 3381595
MAINFRAME REAL ESTATE
Source: Stellar MLS,MLS#: O6214575 Originating MLS: Orlando Regional
Originating MLS: Orlando Regional
Facts & features
Interior
Bedrooms & bathrooms
- Bedrooms: 4
- Bathrooms: 2
- Full bathrooms: 2
Rooms
- Room types: Bonus Room
Primary bedroom
- Features: Ceiling Fan(s), En Suite Bathroom, Dual Closets
- Level: First
Bedroom 2
- Features: Ceiling Fan(s), Built-in Closet
- Level: First
Bedroom 3
- Features: Ceiling Fan(s), Built-in Closet
- Level: First
Bedroom 4
- Features: Ceiling Fan(s), Built-in Closet
- Level: First
Primary bathroom
- Features: Shower No Tub, Single Vanity, Window/Skylight in Bath
- Level: First
Bathroom 2
- Features: Built-In Shelving, Single Vanity, Tub With Shower
- Level: First
Bonus room
- Features: No Closet
- Level: First
Kitchen
- Features: Granite Counters, Kitchen Island, Pantry, Stone Counters
- Level: First
Living room
- Features: Ceiling Fan(s)
- Level: First
Heating
- Central, Electric
Cooling
- Central Air
Appliances
- Included: Dishwasher, Disposal, Microwave, Range
- Laundry: Electric Dryer Hookup, In Garage, Washer Hookup
Features
- Ceiling Fan(s), Crown Molding, Eating Space In Kitchen, Kitchen/Family Room Combo, Living Room/Dining Room Combo, Open Floorplan, Primary Bedroom Main Floor, Solid Surface Counters, Solid Wood Cabinets, Stone Counters, Thermostat
- Flooring: Carpet, Tile
- Windows: Blinds, Skylight(s)
- Has fireplace: No
Interior area
- Total structure area: 2,049
- Total interior livable area: 1,719 sqft
Property
Parking
- Total spaces: 1
- Parking features: Driveway, Garage Door Opener, Garage Faces Side, Ground Level, Guest, Oversized
- Attached garage spaces: 1
- Has uncovered spaces: Yes
- Details: Garage Dimensions: 21x17
Features
- Levels: One
- Stories: 1
- Exterior features: Lighting, Private Mailbox, Rain Gutters
- Fencing: Fenced
Lot
- Size: 7,650 Square Feet
- Features: Landscaped
- Residential vegetation: Oak Trees, Trees/Landscaped
Details
- Additional structures: Shed(s)
- Parcel number: 062330506200230
- Zoning: R-1A
- Special conditions: None
Construction
Type & style
- Home type: SingleFamily
- Property subtype: Single Family Residence
Materials
- Block
- Foundation: Slab
- Roof: Shingle
Condition
- Completed
- New construction: No
- Year built: 1965
Utilities & green energy
- Sewer: Septic Tank
- Water: Public
- Utilities for property: BB/HS Internet Available, Cable Available, Electricity Connected, Water Connected
Community & HOA
Community
- Security: Smoke Detector(s)
- Pet fee: $0 monthly
- Subdivision: LEWIS MANOR
HOA
- Has HOA: No
Location
- Region: Orlando
Financial & listing details
- Price per square foot: $268/sqft
- Tax assessed value: $345,588
- Annual tax amount: $1,604
- Date on market: 6/15/2024
- Cumulative days on market: 27 days
- Listing terms: Cash,Conventional,FHA,VA Loan
- Ownership: Fee Simple
- Total actual rent: 0
- Electric utility on property: Yes
- Road surface type: Paved, Asphalt
Price history
| Date | Event | Price |
|---|---|---|
| 8/8/2024 | Sold | $460,000-2.1%$268/sqft |
Source:  Stellar MLS #O6214575 Report a problem Stellar MLS #O6214575 Report a problem | ||
| 7/15/2024 | Pending sale | $469,900$273/sqft |
Source: Stellar MLS #O6214575 Report a problem | ||
| 6/26/2024 | Price change | $469,900-4.6%$273/sqft |
Source: Stellar MLS #O6214575 Report a problem | ||
| 6/15/2024 | Listed for sale | $492,500+205.9%$287/sqft |
Source: Stellar MLS #O6214575 Report a problem | ||
| 3/16/2004 | Sold | $161,000$94/sqft |
Source: Public Record Report a problem | ||
Public tax history
| Year | Property taxes | Tax assessment |
|---|---|---|
| 2024 | $1,721 +7.3% | $126,376 +3% |
| 2023 | $1,604 +5.6% | $122,695 +3% |
| 2022 | $1,520 +2.5% | $119,121 +3% |
| 2021 | $1,482 +1.3% | $115,651 +1.4% |
| 2020 | $1,463 +2.5% | $114,054 +2.3% |
| 2019 | $1,427 +1.5% | $111,490 +1.9% |
| 2018 | $1,407 | $109,411 -27.9% |
| 2017 | $1,407 +2.5% | $151,731 +7.6% |
| 2016 | $1,372 +1.9% | $141,024 +9% |
| 2015 | $1,347 -4.2% | $129,394 +13.6% |
| 2014 | $1,406 +2.4% | $113,950 +11.9% |
| 2013 | $1,373 -0.2% | $101,872 +0.5% |
| 2012 | $1,376 -12.5% | $101,411 -9.7% |
| 2011 | $1,572 +0.9% | $112,294 -2% |
| 2010 | $1,558 | $114,576 -13.6% |
| 2009 | -- | $132,556 -16% |
| 2008 | $1,952 -4.9% | $157,884 -7.4% |
| 2007 | $2,052 -5.4% | $170,494 +1.6% |
| 2006 | $2,169 +1% | $167,755 +27.5% |
| 2005 | $2,147 -1.2% | $131,537 +19.9% |
| 2004 | $2,174 +83.4% | $109,703 +1.4% |
| 2003 | $1,185 +3.2% | $108,196 +24.9% |
| 2002 | $1,148 -0.2% | $86,603 +10.7% |
| 2001 | $1,150 +2.5% | $78,208 +4.4% |
| 2000 | $1,122 | $74,931 |
Find assessor info on the county website
Neighborhood: 32806
Nearby homes
- $368,6004 bd2 ba1.4k sqft2720 Erin Rd, Orlando, FL 32806Off Market
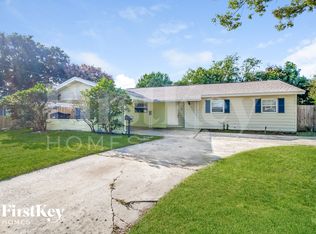
- $376,2003 bd2 ba1.6k sqft2732 Erin Rd, Orlando, FL 32806Off Market
- $285,8002 bd1 ba1k sqft2715 Shannon Rd, Orlando, FL 32806Off Market
- $387,6003 bd2 ba1.2k sqft2721 Shannon Rd, Orlando, FL 32806Off Market
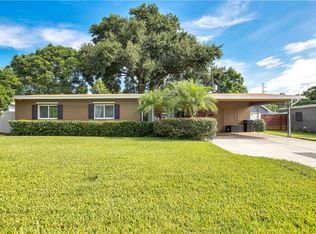
- $327,9003 bd2 ba1.4k sqft2709 Shannon Ln, Orlando, FL 32806Off Market
- $362,3003 bd2 ba1.4k sqft2738 Erin Rd, Orlando, FL 32806Off Market
- $426,7003 bd2 ba1.6k sqft2725 Erin Rd, Orlando, FL 32806Off Market
- $385,0003 bd2 ba1.2k sqft2731 Erin Rd, Orlando, FL 32806Sold
Nearby schools
GreatSchools rating
- 7/10Pershing Elementary SchoolGrades: K-8Distance: 1 mi
- 6/10William R Boone High SchoolGrades: 9-12Distance: 1.2 mi
Schools provided by the listing agent
- Elementary: Pershing Elem
- Middle: PERSHING K-8
- High: Boone High
Source: Stellar MLS. This data may not be complete. We recommend contacting the local school district to confirm school assignments for this home.
Get a cash offer in 3 minutes
Find out how much your home could sell for in as little as 3 minutes with a no-obligation cash offer.
Estimated market value
$450,400
Get a cash offer in 3 minutes
Find out how much your home could sell for in as little as 3 minutes with a no-obligation cash offer.
Estimated market value
$450,400
- Florida
- Orange County
- Orlando
- 32806
- 2724 ERIN ROAD
