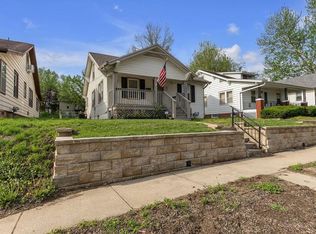
Full of character and curb appeal, this charming bungalow offers 2 bedrooms, 1 bath, and potential for a third bedroom. Enjoy your morning coffee on the covered front porch overlooking a beautiful park or unwind on the screened-in porch. Situated on a corner lot, the home features a privacy-fenced yard with room for outdoor entertaining, gardening, or simply relaxing. With inviting outdoor spaces and classic bungalow charm, this home is ready for your personal touch! Schedule your showing today!
$2,500 Flooring allowance with an acceptable offer.
Pending
Price cut: $15.5K (11/5)
$199,500
2724 Fairleigh Ter, Saint Joseph, MO 64506
2beds
1,240sqft
Single Family Residence
Built in 1932
0.28 Acres Lot
$-- Zestimate®
$161/sqft
$-- HOA
What's special
Privacy-fenced yardCovered front porchScreened-in porchInviting outdoor spacesRoom for outdoor entertainingCorner lotOverlooking a beautiful park
- 34 days
- 855
- 79
Likely to sell faster than
Zillow last checked:
Listing updated:
Listed by:
Dawnita Romesburg 816-676-8645,
Top Property Realty, LLC
Source: Heartland MLS as distributed by MLS GRID,MLS#: 2647197
Facts & features
Interior
Bedrooms & bathrooms
- Bedrooms: 2
- Bathrooms: 1
- Full bathrooms: 1
Primary bedroom
- Features: Wood Floor
- Level: Main
Bedroom 2
- Features: Wood Floor
- Level: Main
Bonus room
- Features: Wood Floor
- Level: Main
Sitting room
- Features: Wood Floor
- Level: Main
Heating
- Forced Air
Cooling
- Electric
Appliances
- Included: Refrigerator, Gas Range
- Laundry: In Basement
Features
- Flooring: Ceramic Tile, Wood
- Windows: Storm Window(s)
- Basement: Full,Garage Entrance,Interior Entry
- Number of fireplaces: 1
- Fireplace features: Living Room
Interior area
- Total structure area: 1,240
- Total interior livable area: 1,240 sqft
- Finished area above ground: 1,240
- Finished area below ground: 0
Property
Parking
- Total spaces: 1
- Parking features: Basement, Garage Faces Rear, Off Street, Tandem
- Attached garage spaces: 1
Features
- Patio & porch: Porch
- Fencing: Privacy,Wood
Lot
- Size: 0.28 Acres
- Dimensions: 100 x 120
- Features: Level
Details
- Parcel number: 062.009001001011.000
Construction
Type & style
- Home type: SingleFamily
- Architectural style: Craftsman
- Property subtype: Single Family Residence
Materials
- Brick/Mortar
- Roof: Composition
Condition
- Year built: 1932
Utilities & green energy
- Sewer: Public Sewer
- Water: Public
Community & HOA
Community
- Subdivision: Other
HOA
- Has HOA: No
Location
- Region: Saint Joseph
Financial & listing details
- Price per square foot: $161/sqft
- Tax assessed value: $95,620
- Annual tax amount: $1,300
- Date on market: 10/16/2026
- Listing terms: Cash,Conventional
- Ownership: Private
- Road surface type: Paved
Estimated market value
Not available
Estimated sales range
Not available
Not available
Price history
| Date | Event | Price |
|---|---|---|
| 11/18/2026 | Pending sale | $199,500$161/sqft |
Source:  Heartland MLS as distributed by MLS GRID #2647197 Report a problem | ||
| 11/5/2026 | Price change | $199,500-7.2%$161/sqft |
Source: Heartland MLS as distributed by MLS GRID #2647197 Report a problem | ||
| 10/16/2026 | Listed for sale | $215,000+7.6%$173/sqft |
Source: Heartland MLS as distributed by MLS GRID #2647197 Report a problem | ||
| 5/23/2022 | Sold | -- |
Source: Heartland MLS as distributed by MLS GRID #2379003 Report a problem | ||
| 5/3/2022 | Contingent | $199,900$161/sqft |
Source: Heartland MLS as distributed by MLS GRID #2379003 Report a problem | ||
| 5/2/2022 | Listed for sale | $199,900+50.3%$161/sqft |
Source: Heartland MLS as distributed by MLS GRID #2379003 Report a problem | ||
| 8/8/2016 | Sold | -- |
Source: EXIT Realty solds #0bf4ef98873a03838c0af8c386b60cc6 Report a problem | ||
| 6/13/2016 | Listed for sale | $133,000$107/sqft |
Source: Exit Realty Professionals #1996879 Report a problem | ||
Public tax history
| Year | Property taxes | Tax assessment |
|---|---|---|
| 2025 | $1,309 +5.7% | $18,170 +5.7% |
| 2024 | $1,238 +9% | $17,190 |
| 2023 | $1,135 -0.7% | $17,190 |
| 2022 | $1,143 -0.4% | $17,190 |
| 2021 | $1,148 +0.6% | $17,190 |
| 2020 | $1,141 +14.6% | $17,190 |
| 2018 | $996 | $17,190 |
| 2017 | $996 +1.1% | $17,190 |
| 2015 | $985 -8.9% | $17,190 |
| 2014 | $1,081 +1% | $17,190 |
| 2012 | $1,071 +9.8% | $17,190 +0.1% |
| 2011 | $975 | $17,180 |
| 2010 | $975 | $17,180 |
Find assessor info on the county website
Monthly payment
Est. payment
Payment breakdown
Explore the cost of this home by adjusting the details. Changes won't be saved.Climate risks
Neighborhood: 64506
Nearby schools
Schools provided by the listing agent
- Elementary: Coleman
- Middle: Bode
- High: Central
Source: Heartland MLS as distributed by MLS GRID. This data may not be complete. We recommend contacting the local school district to confirm school assignments for this home.
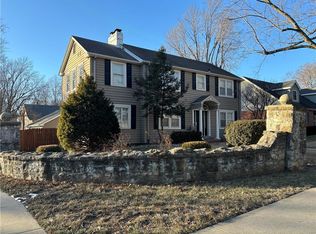
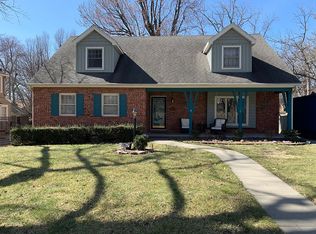
Similar homes
- $214,9003 bd2 ba1.8k sqft623 N 22nd St, Saint Joseph, MO 64506For Sale
 MLS ID #2622505, Trevor Tidball, Keller Williams Realty Elevate. Heartland MLS as distributed by MLS GRID
- $212,0003 bd3 ba921 sqft2102 N 35th Ter, Saint Joseph, MO 64506For Sale
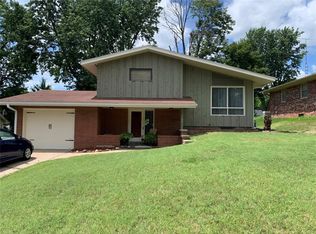 MLS ID #2647105, David Lau, BHHS Stein & Summers Real Estate. Heartland MLS as distributed by MLS GRID
- $199,9003 bd2 ba1.1k sqft2802 Blackwell Rd, Saint Joseph, MO 64506For Sale
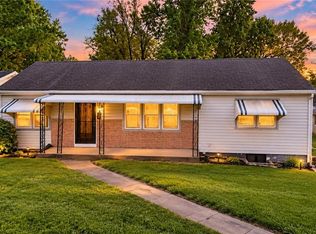 MLS ID #2617249, Jennifer Pflugradt, Coldwell Banker General Property. Heartland MLS as distributed by MLS GRID
- $194,9003 bd2 ba1.3k sqft3142 Felix St, Saint Joseph, MO 64501For Sale
 MLS ID #2650924, Ashley Hines, RE/MAX PROFESSIONALS. Heartland MLS as distributed by MLS GRID
