Skip main navigation
Sold for $775,000
  • $775,000

    2724 Federal Boulevard #1, Denver, CO 80211

    2beds
    1,759sqft
    Townhouse
    Built in 2016
    -- sqft lot
    $736,200 Zestimate®
    $441/sqft
    $4,131 Estimated rent

    Home value

    $736,200

    $699,000 - $780,000

    $4,131/mo

    Zestimate® history
    Loading
    Loading...

    Owner options

    List your home for rent

    $4,131/mo

    Rent Zestimate®

    Find your next renter with Zillow Rental Manager. Plus, with online applications, you can quickly screen prospective tenants – for free.

    Learn more

    $4,131/mo

    Rent Zestimate®

    Refinance and save

    $4,476/mo

    Est. payment

    Refinancing to a lower rate could help reduce your monthly payments and save thousands over the life of the loan.

    See today's rates

    $4,476/mo

    Est. payment

    Explore your selling options

    Work with a Zillow partner agent

    Leverage their expertise and Zillow's premium Showcase listings to get your home seen by more buyers.

    Get started

    List with your own agent

    Get your home in front of millions of buyers by listing it on Zillow.

    Learn how to do it

    Sell it yourself

    Take full control of how buyers see your home on Zillow by listing For Sale by Owner (FSBO).

    List your home

    What's special

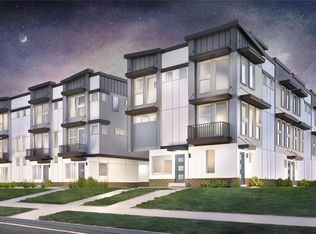
    Welcome to 2724 Federal Unit # 1, this custom end unit townhome is unlike any in its development, living like your own personal spa with over $75,000 in upgrades that you won’t see in another unit at this price point. The incredible chefs kitchen is perfect for entertaining with a massive waterfall island featuring high end Cosentino quartz countertops, a 48” gas range with double oven and 6 roaring burners plus a griddle, range hood, beautiful dual zone wine refrigerator to keep your reds and whites at the perfect temperature, and a large counter depth refrigerator/freezer. The kitchen also features two sinks and a ton of storage space contained in the high end custom cabinetry. This townhome is wider then most units and it shows in the impressive and open living/dining area with a stunning marble fireplace. Retreat upstairs to two large bedrooms with en suite baths, including a two person sauna and a custom marble steam shower with dual showerheads and large bench. There is also the perfect room for a home office, and a side by side washer/dryer with plenty of storage. Walk upstairs to the rooftop deck at over 700 square feet, featuring a 6 person hot tub, with unobstructed views east to downtown Denver, and south to Pikes Peak. Upgrades include wide plank wood flooring, high end custom tile, custom lighting, luxury plumbing fixtures, oversized two car garage with storage, and too many more to list. Come find your own personal oasis in Jefferson Park.

    Zillow last checked:

    Listing updated:

    Listed by:

    Alexander Leder 516-902-0950 alex.leder@modusrealestate.com,

    MODUS Real Estate

    Bought with:

    Gregory Mazin, 100088142

    Malman Residential Real Estate

    Grant Uihlein, 100096419

    Flex Management Ltd

    Source: REcolorado as distributed by MLS GRID,MLS#: 1854887MLS Logo

    Facts & features

    Interior

    Bedrooms & bathrooms
    • Bedrooms: 2
    • Bathrooms: 4
    • Full bathrooms: 1
    • 3/4 bathrooms: 1
    • 1/2 bathrooms: 2
    • Main level bathrooms: 1
    Bedroom
    • Level: Upper
    Bedroom
    • Level: Upper
    Bathroom
    • Level: Lower
    Bathroom
    • Level: Main
    Bathroom
    • Level: Upper
    Bathroom
    • Level: Upper
    Kitchen
    • Level: Main
    Heating
    • Forced Air
    Cooling
    • Central Air
    Appliances
    • Included: Bar Fridge, Convection Oven, Cooktop, Dishwasher, Disposal, Double Oven, Dryer, Freezer, Gas Water Heater, Microwave, Oven, Range, Range Hood, Refrigerator, Washer, Wine Cooler
    • Laundry: In Unit
    Features
    • Built-in Features, Eat-in Kitchen, Quartz Counters, Sauna
    • Flooring: Carpet, Wood
    • Windows: Window Treatments
    • Has basement: No
    • Number of fireplaces: 1
    • Fireplace features: Gas, Living Room
    • Common walls with other units/homes: End Unit,1 Common Wall
    Interior area
    • Total structure area: 1,759
    • Total interior livable area: 1,759 sqft
    • Finished area above ground: 1,759

    Property

    Parking
    • Total spaces: 2
    • Parking features: Insulated Garage, Oversized, Storage
    • Attached garage spaces: 2
    Features
    • Levels: Tri-Level
    • Patio & porch: Rooftop
    • Exterior features: Gas Valve, Lighting
    • Has spa: Yes
    • Spa features: Steam Room, Heated
    • Has view: Yes
    • View description: City, Mountain(s)
    Details
    • Parcel number: 229421082
    • Zoning: G-MU-3
    • Special conditions: Standard

    Construction

    Type & style
    • Home type: Townhouse
    • Architectural style: Urban Contemporary
    • Property subtype: Townhouse
    • Attached to another structure: Yes
    Materials
    • Brick, Metal Siding, Stucco
    • Roof: Membrane
    Condition
    • Year built: 2016

    Utilities & green energy

    • Sewer: Public Sewer
    • Water: Public
    • Utilities for property: Cable Available, Electricity Connected, Internet Access (Wired), Natural Gas Available, Natural Gas Connected, Phone Available

    Community & HOA

    Community
    • Security: Carbon Monoxide Detector(s), Secured Garage/Parking, Video Doorbell
    • Subdivision: Jefferson Park
    HOA
    • Has HOA: No
    Location
    • Region: Denver

    Financial & listing details

    • Price per square foot: $441/sqft
    • Annual tax amount: $3,490
    • Date on market: 6/26/2024
    • Listing terms: 1031 Exchange,Cash,Conventional,Jumbo,Other,VA Loan
    • Exclusions: Staging
    • Ownership: Individual
    • Electric utility on property: Yes
    • Road surface type: Alley Paved

    Price history

    DateEventPrice
    8/6/2024Listing removed--
    Source: Zillow Rentals Report a problem
    8/5/2024Price change$3,850-3.8%$2/sqft
    Source: Zillow Rentals Report a problem
    7/31/2024Price change$4,000-2.4%$2/sqft
    Source: Zillow Rentals Report a problem
    7/29/2024Price change$4,100-3.5%$2/sqft
    Source: Zillow Rentals Report a problem
    7/25/2024Listed for rent$4,250$2/sqft
    Source: Zillow Rentals Report a problem
    7/23/2024Sold$775,000-3%$441/sqft
    Source: REcolorado as distributed by MLS GRID #1854887 Report a problem
    7/8/2024Pending sale$799,000$454/sqft
    Source: REcolorado as distributed by MLS GRID #1854887 Report a problem
    6/26/2024Listed for sale$799,000+34.3%$454/sqft
    Source: REcolorado as distributed by MLS GRID #1854887 Report a problem
    1/16/2019Listing removed$595,000$338/sqft
    Source: REDT LLC #9606136 Report a problem
    4/10/2018Pending sale$595,000$338/sqft
    Source: REDT LLC #9606136 Report a problem
    4/10/2018Listed for sale$595,000$338/sqft
    Source: REDT LLC #9606136 Report a problem

    Public tax history

    Tax history is unavailable.

    Neighborhood: Jefferson Park

    Nearby schools

    GreatSchools rating
    Schools provided by the listing agent
    • Elementary: Brown
    • Middle: Strive Sunnyside
    • High: North
    • District: Denver 1

    Source: REcolorado as distributed by MLS GRID. This data may not be complete. We recommend contacting the local school district to confirm school assignments for this home.

    Get a cash offer in 3 minutes
    Find out how much your home could sell for in as little as 3 minutes with a no-obligation cash offer.
    Estimated market value
    $736,200
    Get a cash offer in 3 minutes
    Find out how much your home could sell for in as little as 3 minutes with a no-obligation cash offer.
    Estimated market value
    $736,200