Best & Final Offers Due – Thursday, June 6th at 12 Midnight - Step into your private paradise! Nestled in a quiet cul-de-sac, this showstopper is packed with upgrades inside and out—but it’s the incredible backyard that truly steals the show. Designed for both relaxation and entertaining, the PebbleTec pool features a diving stone, rock grotto, water slide, and cool deck for barefoot comfort even on Texas summer days. Multiple shaded porches and custom seating areas surround the pool, offering plenty of space to unwind. An oversized board on board cedar privacy fence, and lush landscaping complete this dreamy outdoor oasis. Inside, you'll love the open floor plan that brings the living, kitchen, and dining areas together. The spacious kitchen boasts granite countertops, a large island, walk-in pantry for easy entertaining. The primary bedroom is tucked away on the first floor with a built in surround sound system, a garden tub, dual sinks, and plenty of natural light. Split bedrooms provide privacy for all, while upstairs you'll find a home theater equipped with built-in surround sound, creating the perfect space for movie nights. Additional highlights include two cozy fireplaces, a side-facing garage, and a full sprinkler system. Pride of ownership shines throughout—this home is well-maintained, thoughtfully updated, and move-in ready. Located close to highly rated schools, major highways, shopping, and entertainment, this home checks every box. Whether you're lounging poolside, hosting a backyard BBQ, or enjoying a quiet evening under the stars—this home is made for making memories. Don't miss your chance to own one of the most enviable outdoor living spaces in the neighborhood!
Sold
Price Unknown
2724 Ferncrest Trl, Mansfield, TX 76063
5beds
4,340sqft
Single Family Residence
Built in 2004
0.28 Acres Lot
$611,900 Zestimate®
$--/sqft
$4,952 Estimated rent
Home value
$611,900
$563,000 - $667,000
$4,952/mo
Zestimate® history
Owner options
List your home for rent
$4,952/mo
Rent Zestimate®
Find your next renter with Zillow Rental Manager. Plus, with online applications, you can quickly screen prospective tenants – for free.
$4,952/mo
Rent Zestimate®
Refinance and save
$227/mo
Est. payment
Refinancing to a lower rate could help reduce your monthly payments and save thousands over the life of the loan.
$227/mo
Est. payment
Explore your selling options
Work with a Zillow partner agent
Leverage their expertise and Zillow's premium Showcase listings to get your home seen by more buyers.
Get startedList with your own agent
Get your home in front of millions of buyers by listing it on Zillow.
Learn how to do itSell it yourself
Take full control of how buyers see your home on Zillow by listing For Sale by Owner (FSBO).
List your homeWhat's special
Pebbletec poolOpen floor planHome theaterShaded porchesIncredible backyardCustom seating areasGranite countertops
Zillow last checked:
Listing updated:
Listed by:
Sarah Padgett 0542951 817-473-7661,
CENTURY 21 Judge Fite Co. 817-473-7661
Bought with:
Abdelmaseeh Rizk
Fathom Realty LLC
Source: NTREIS,MLS#: 20950438
Facts & features
Interior
Bedrooms & bathrooms
- Bedrooms: 5
- Bathrooms: 4
- Full bathrooms: 3
- 1/2 bathrooms: 1
Primary bedroom
- Features: Ceiling Fan(s), Dual Sinks, Double Vanity, En Suite Bathroom, Fireplace, Garden Tub/Roman Tub, Linen Closet, Sitting Area in Primary, Separate Shower, Walk-In Closet(s)
- Level: First
- Dimensions: 22 x 20
Bedroom
- Features: Ceiling Fan(s), En Suite Bathroom, Split Bedrooms, Walk-In Closet(s)
- Level: Second
- Dimensions: 15 x 12
Bedroom
- Features: Ceiling Fan(s), En Suite Bathroom, Split Bedrooms, Walk-In Closet(s)
- Level: Second
- Dimensions: 13 x 12
Bedroom
- Features: Ceiling Fan(s), Split Bedrooms, Walk-In Closet(s)
- Level: Second
- Dimensions: 18 x 15
Bedroom
- Features: Ceiling Fan(s), Split Bedrooms, Walk-In Closet(s)
- Level: Second
- Dimensions: 17 x 11
Primary bathroom
- Features: Built-in Features, Dual Sinks, Garden Tub/Roman Tub
- Level: First
- Dimensions: 10 x 15
Breakfast room nook
- Features: Breakfast Bar
- Level: First
- Dimensions: 14 x 12
Den
- Features: Ceiling Fan(s), Fireplace
- Level: First
- Dimensions: 23 x 17
Dining room
- Level: First
- Dimensions: 15 x 11
Other
- Features: Built-in Features, Solid Surface Counters
- Level: Second
- Dimensions: 11 x 5
Other
- Features: Built-in Features, Dual Sinks, Jack and Jill Bath
- Level: Second
- Dimensions: 9 x 5
Game room
- Features: Ceiling Fan(s)
- Level: Second
- Dimensions: 23 x 22
Half bath
- Level: First
- Dimensions: 5 x 5
Kitchen
- Features: Breakfast Bar, Built-in Features, Dual Sinks, Granite Counters, Kitchen Island, Pantry, Walk-In Pantry
- Level: First
- Dimensions: 16 x 14
Laundry
- Features: Built-in Features
- Level: First
- Dimensions: 15 x 6
Living room
- Level: First
- Dimensions: 17 x 11
Media room
- Features: Built-in Features
- Level: Second
- Dimensions: 22 x 16
Office
- Features: Built-in Features
- Level: First
- Dimensions: 16 x 11
Heating
- Central, Fireplace(s), Natural Gas
Cooling
- Attic Fan, Central Air, Ceiling Fan(s), Electric, Humidity Control, Wall Unit(s)
Appliances
- Included: Some Gas Appliances, Built-In Gas Range, Double Oven, Dishwasher, Electric Oven, Disposal, Microwave, Plumbed For Gas, Refrigerator, Some Commercial Grade, Vented Exhaust Fan, Wine Cooler
- Laundry: Washer Hookup, Electric Dryer Hookup, Gas Dryer Hookup, Laundry in Utility Room, In Kitchen
Features
- Wet Bar, Cathedral Ceiling(s), Double Vanity, Granite Counters, High Speed Internet, Kitchen Island, Open Floorplan, Pantry, Paneling/Wainscoting, Tile Counters, Cable TV, Vaulted Ceiling(s), Wired for Data, Natural Woodwork, Walk-In Closet(s), Wired for Sound
- Flooring: Carpet, Ceramic Tile, Hardwood, Marble
- Windows: Bay Window(s), Shutters, Window Coverings
- Has basement: No
- Number of fireplaces: 2
- Fireplace features: Bedroom, Den, Family Room, Glass Doors, Gas Log, Gas Starter, Heatilator, Primary Bedroom, Ventless, Wood Burning, Insert
Interior area
- Total interior livable area: 4,340 sqft
Property
Parking
- Total spaces: 2
- Parking features: Concrete, Covered, Door-Single, Driveway, Enclosed, Garage, Garage Door Opener, Inside Entrance, Kitchen Level, Lighted, Garage Faces Side
- Attached garage spaces: 2
- Has uncovered spaces: Yes
Features
- Levels: Two
- Stories: 2
- Patio & porch: Awning(s), Rear Porch, Enclosed, Front Porch, Patio, Screened, Side Porch, Covered, Deck
- Exterior features: Deck, Dog Run, Fire Pit, Lighting, Outdoor Living Area, Private Entrance, Private Yard, Rain Gutters, Storage
- Has private pool: Yes
- Pool features: Cabana, Fenced, Gunite, Heated, In Ground, Outdoor Pool, Other, Pool, Private, Pool Sweep, Pool/Spa Combo, Salt Water, Waterfall, Water Feature
- Has spa: Yes
- Spa features: Hot Tub
- Fencing: Back Yard,Fenced,Full,Gate,High Fence,Privacy,Security,Stone,Wood,Wrought Iron
Lot
- Size: 0.28 Acres
- Features: Corner Lot, Cul-De-Sac, Interior Lot, Landscaped, Subdivision, Sprinkler System, Few Trees
Details
- Additional structures: Cabana, Pergola, Storage
- Parcel number: 40249360
Construction
Type & style
- Home type: SingleFamily
- Architectural style: Traditional,Detached
- Property subtype: Single Family Residence
Materials
- Brick, Rock, Stone
- Foundation: Slab
- Roof: Composition,Shingle
Condition
- Year built: 2004
Utilities & green energy
- Sewer: Public Sewer
- Water: Public
- Utilities for property: Natural Gas Available, Overhead Utilities, Sewer Available, Separate Meters, Underground Utilities, Water Available, Cable Available
Community & HOA
Community
- Features: Curbs
- Security: Security System Owned, Security System, Carbon Monoxide Detector(s), Fire Alarm, Smoke Detector(s), Security Lights, Security Service
- Subdivision: Dover Heights Add
HOA
- Has HOA: Yes
- Services included: Association Management
- HOA fee: $227 annually
- HOA name: Real Manage
- HOA phone: 866-472-2573
Location
- Region: Mansfield
Financial & listing details
- Tax assessed value: $450,585
- Annual tax amount: $12,461
- Date on market: 6/2/2025
- Cumulative days on market: 5 days
- Listing terms: Cash,Conventional,FHA,VA Loan
- Exclusions: ALL RUGS, POTTED PLANTS, BIRD BATHS, BIRD FEEDERS, TOOL BOX IN GARAGE
Price history
| Date | Event | Price |
|---|---|---|
| 7/2/2025 | Sold | -- |
Source: NTREIS #20950438 Report a problem | ||
| 6/13/2025 | Pending sale | $600,000$138/sqft |
Source: NTREIS #20950438 Report a problem | ||
| 6/7/2025 | Contingent | $600,000$138/sqft |
Source: NTREIS #20950438 Report a problem | ||
| 6/2/2025 | Listed for sale | $600,000$138/sqft |
Source: NTREIS #20950438 Report a problem | ||
Public tax history
| Year | Property taxes | Tax assessment |
|---|---|---|
| 2025 | $3,362 -27.4% | $450,585 -17.8% |
| 2024 | $4,628 -35.6% | $547,922 -9.3% |
| 2023 | $7,183 -2% | $604,348 +16.9% |
| 2022 | $7,327 +1.4% | $516,894 +11% |
| 2021 | $7,225 +1.3% | $465,625 +13.2% |
| 2020 | $7,133 -0.1% | $411,172 -0.4% |
| 2019 | $7,137 +0.7% | $412,770 +6.1% |
| 2018 | $7,084 +1% | $389,153 +0.9% |
| 2017 | $7,013 +0.9% | $385,854 +14% |
| 2016 | $6,950 +9.9% | $338,353 +9.1% |
| 2015 | $6,323 | $310,088 +20.9% |
| 2014 | $6,323 | $256,400 -3.2% |
| 2013 | -- | $265,000 -3.5% |
| 2012 | -- | $274,700 +11.2% |
| 2011 | -- | $247,000 +0.9% |
| 2010 | -- | $244,900 -0.9% |
| 2009 | -- | $247,200 -0.6% |
| 2008 | -- | $248,600 |
| 2007 | -- | $248,600 |
| 2006 | -- | $248,600 +6% |
| 2005 | -- | $234,600 +934.4% |
| 2004 | -- | $22,680 |
Find assessor info on the county website
Neighborhood: Dover Heights
Nearby homes
- $439,4003 bd2 ba3.3k sqft2722 Ferncrest Trl, Mansfield, TX 76063Off Market
- $706,1005 bd3 ba4.3k sqft815 Moore Rd, Mansfield, TX 76063Off Market
- $490,6005 bd4 ba3.8k sqft2720 Ferncrest Trl, Mansfield, TX 76063Off Market
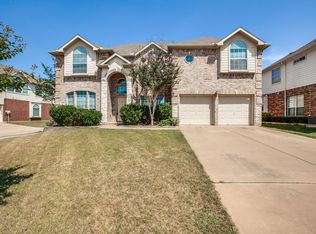
- $691,3004 bd3 ba3.7k sqft813 Moore Rd, Mansfield, TX 76063Off Market
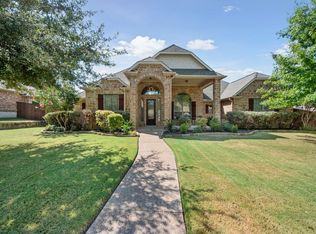
- $404,2005 bd3 ba2.7k sqft2723 Ferncrest Trl, Mansfield, TX 76063Off Market
- $302,6084 bd4 ba3.1k sqft901 Moore Rd, Mansfield, TX 76063Off Market
- $470,1005 bd4 ba3.4k sqft2721 Ferncrest Trl, Mansfield, TX 76063Off Market
- $389,6004 bd3 ba2.4k sqft2719 Ferncrest Trl, Mansfield, TX 76063Off Market
Nearby schools
GreatSchools rating
- 9/10Roberta Tipps Elementary SchoolGrades: PK-4Distance: 0.2 mi
- 9/10Brooks Wester Middle SchoolGrades: 6-8Distance: 0.9 mi
- 5/10Summit High SchoolGrades: 9-12Distance: 0.9 mi
Schools provided by the listing agent
- Elementary: Tipps
- Middle: Wester
- High: Summit
- District: Mansfield ISD
Source: NTREIS. This data may not be complete. We recommend contacting the local school district to confirm school assignments for this home.
Get a cash offer in 3 minutes
Find out how much your home could sell for in as little as 3 minutes with a no-obligation cash offer.
Estimated market value
$611,900
Get a cash offer in 3 minutes
Find out how much your home could sell for in as little as 3 minutes with a no-obligation cash offer.
Estimated market value
$611,900
- Texas
- Tarrant County
- Mansfield
- 76063
- Dover Heights
- 2724 Ferncrest Trl
