Skip main navigation
Sold for $325,000
  • $325,000

    2724 Fletcher St, Salem, VA 24153

    4beds
    1,955sqft
    Single Family Residence
    Built in 1974
    0.36 Acres Lot
    $333,400 Zestimate®
    $166/sqft
    $2,357 Estimated rent

    Home value

    $333,400

    Estimated sales range

    Not available

    $2,357/mo

    Zestimate® history
    Loading
    Loading...

    Owner options

    List your home for rent

    $2,357/mo

    Rent Zestimate®

    Find your next renter with Zillow Rental Manager. Plus, with online applications, you can quickly screen prospective tenants – for free.

    Learn more

    $2,357/mo

    Rent Zestimate®

    Refinance and save

    $2,035/mo

    Est. payment

    Refinancing to a lower rate could help reduce your monthly payments and save thousands over the life of the loan.

    See today's rates

    $2,035/mo

    Est. payment

    Explore your selling options

    Work with a Zillow partner agent

    Leverage their expertise and Zillow's premium Showcase listings to get your home seen by more buyers.

    Get started

    List with your own agent

    Get your home in front of millions of buyers by listing it on Zillow.

    Learn how to do it

    Sell it yourself

    Take full control of how buyers see your home on Zillow by listing For Sale by Owner (FSBO).

    List your home

    What's special

    Mountain viewsOpen floor planTerrace level covered patioScreened porchLarge backyardDining room
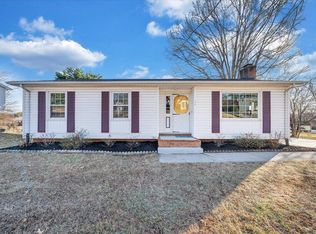
    Wonderfully cute, renovated/updated home in sought after Salem neighborhood offers 3 bedrooms and one full bath on the main level, with a full bedroom and bath in the walk-out basement as well. Open floor plan upstairs has living room, kitchen and dining room. Basement features a large den with gas fireplace as well. Enjoy the large backyard and mountain views from your terrace level covered patio or the screened porch just off the kitchen. The neighborhood park is just a short stroll away. Updated roof, windows, kitchen and baths, mechanical systems make this a fantastic home, ready to move right in!

    Zillow last checked:

    Listing updated:

    Listed by:

    AMBER MASON 540-520-9784,

    MKB, REALTORS®

    Bought with:

    KATY COOKSTON, 0225226729

    KELLER WILLIAMS COASTAL VIRGINIA

    Source: RVAR,MLS#: 916491MLS Logo

    Facts & features

    Interior

    Bedrooms & bathrooms
    • Bedrooms: 4
    • Bathrooms: 2
    • Full bathrooms: 2
    • Main level bathrooms: 1
    • Main level bedrooms: 3
    Primary bedroom
    • Level: Entry
    Bedroom 2
    • Level: Entry
    Bedroom 3
    • Level: Entry
    Bedroom 4
    • Level: Lower
    Den
    • Level: Lower
    Dining room
    • Level: Entry
    Kitchen
    • Level: Entry
    Laundry
    • Level: Lower
    Living room
    • Level: Entry
    Heating
    • Forced Air Gas
    Cooling
    • Central Air
    Appliances
    • Included: Microwave Oven (Built In)
    Features
    • Flooring: Tile, Vinyl, Laminate, Luxury Vinyl Plank
    • Doors: Full View, Insulated Storm
    • Windows: Insulated Windows, Tilt-In
    • Basement: Sump Pump,Partial,Walk-Out Access
    • Number of fireplaces: 1
    • Fireplace features: Basement, Gas Log
    Interior area
    • Total structure area: 2,217
    • Total interior livable area: 1,955 sqft

    Property

    Parking
    • Total spaces: 2
    • Uncovered spaces: 2
    • Details: Off Street Parking
    Features
    • Levels: One
    • Stories: 1
    • Patio & porch: Side Porch, Covered Porch, Screened Porch
    • Exterior features: Garden Space
    • Has view: Yes
    • View description: Mountain(s)
    Lot
    • Size: 0.36 Acres
    • Dimensions: 90 x 170
    Details
    • Additional structures: Shed(s)
    • Parcel number: 17116
    • Zoning: RSF

    Construction

    Type & style
    • Home type: SingleFamily
    • Architectural style: Ranch
    • Property subtype: Single Family Residence
    Materials
    • Brick, Vinyl Siding
    Condition
    • Year built: 1974

    Utilities & green energy

    • Sewer: Public Sewer
    • Water: Public

    Community & HOA

    Community
    • Security: Security System
    • Subdivision: Beverly Heights
    HOA
    • Has HOA: No
    Location
    • Region: Salem

    Financial & listing details

    • Price per square foot: $166/sqft
    • Tax assessed value: $252,200
    • Annual tax amount: $2,788
    • Date on market: 4/26/2025
    • Cumulative days on market: 16 days

    Price history

    DateEventPrice
    7/8/2025Sold$325,000$166/sqft
    Source: RVAR #916491 Report a problem
    5/12/2025Pending sale$325,000$166/sqft
    Source: RVAR #916491 Report a problem
    4/26/2025Listed for sale$325,000+41.3%$166/sqft
    Source: RVAR #916491 Report a problem
    4/22/2021Sold$230,000+4.6%$118/sqft
    Source: RVAR #877622 Report a problem
    3/12/2021Pending sale$219,950$113/sqft
    Source: RVAR #877622 Report a problem
    3/12/2021Listed for sale$219,950+29.5%$113/sqft
    Source: RVAR #877622 Report a problem
    2/10/2017Sold$169,900$87/sqft
    Source: RVAR #832679 Report a problem
    1/6/2017Listed for sale$169,900+61.8%$87/sqft
    Source: MKB, REALTORS #832679 Report a problem
    12/22/2014Sold$105,000-38.2%$54/sqft
    Source: Agent Provided Report a problem
    11/1/2014Price change$169,950-2.9%$87/sqft
    Source: RE/MAX All Points #805915 Report a problem
    7/15/2014Listed for sale$174,950$89/sqft
    Source: RE/MAX All Points #805915 Report a problem

    Public tax history

    YearProperty taxesTax assessment
    2025$2,976 +6.7%$252,200 +8.5%
    2024$2,789 +11.4%$232,400 +11.4%
    2023$2,504 +9.4%$208,700 +9.4%
    2022$2,290 +13.9%$190,800 +13.9%
    2021$2,010 +3.3%$167,500 +3.3%
    2020$1,946 +4.3%$162,200 +2.6%
    2019$1,866 +0.8%$158,100 +0.8%
    2018$1,851 +1%$156,900 +1%
    2017$1,834 $155,400
    2016$1,834 +3.2%$155,400 +3.2%
    2015$1,777 $150,600
    2014$1,777 $150,600
    2012-- $150,600
    2011-- $150,600 +0.9%
    2010-- $149,200
    2008-- --
    2007-- --
    2006-- --
    2005-- --
    2004-- --
    2003-- --
    2002-- $99,800
    2001-- $99,800
    Find assessor info on the county website

    Neighborhood: 24153

    Nearby schools

    GreatSchools rating
    Schools provided by the listing agent
    • Elementary: West Salem
    • Middle: Andrew Lewis
    • High: Salem High

    Source: RVAR. This data may not be complete. We recommend contacting the local school district to confirm school assignments for this home.

    Sell for more on Zillow
    Get a Zillow Showcase℠ listing at no additional cost and you could sell for .
    $333,400
    2% more
    +$6,668
    With Zillow Showcase(estimated)
    $340,068
    Sell for more on Zillow
    Get a Zillow Showcase℠ listing at no additional cost and you could sell for .
    $333,400
    2% more
    +$6,668
    With Zillow Showcase(estimated)
    $340,068