Welcome to 2724 Forest Lake, a special property in the desirable West Shore at Joe Pool Lake. This updated home features all-new paint and LVP flooring throughout plus a brand-new roof installed just last month. From the moment you arrive, the large gated front porch invites you to relax, entertain, or simply enjoy the outdoors. The lucious green grass, landscaped yard and side entry garage add to the curb appeal. Inside, the open-concept living and kitchen area is designed for both function and comfort. The kitchen offers ample counter space, a generous dining area, and a large bar for extra seating. The living room is anchored by an electric fireplace—a cozy focal point that warms the space with just the flip of a switch. The split-bedroom layout ensures privacy. The spacious primary suite at the back of the home features a wall of windows overlooking nature, a spa-like bath, and a huge walk-in closet. The secondary bedrooms are located in their own wing, including one with a surprisingly large walk-in closet. A flex room at the front of the house can serve as an office or formal dining room. Step outside to your backyard oasis, backing up to green space for ultimate privacy with no rear neighbors. A well proportioned porch is roomy enough for furniture and grilling.Nature lovers will appreciate the possibility of creating a private trail leading directly to Joe Pool Lake. This home is the perfect blend of comfort, privacy, and convenience—a place where every age and lifestyle can feel at home.
Sold
Price Unknown
2724 Forest Lake Dr, Grand Prairie, TX 75052
3beds
1,987sqft
Single Family Residence
Built in 2005
8,886 Square Feet Lot
$380,000 Zestimate®
$--/sqft
$2,493 Estimated rent
Home value
$380,000
$353,000 - $410,000
$2,493/mo
Zestimate® history
Owner options
List your home for rent
$2,493/mo
Rent Zestimate®
Find your next renter with Zillow Rental Manager. Plus, with online applications, you can quickly screen prospective tenants – for free.
$2,493/mo
Rent Zestimate®
Refinance and save
$179/mo
Est. payment
Refinancing to a lower rate could help reduce your monthly payments and save thousands over the life of the loan.
$179/mo
Est. payment
Explore your selling options
Work with a Zillow partner agent
Leverage their expertise and Zillow's premium Showcase listings to get your home seen by more buyers.
Get startedList with your own agent
Get your home in front of millions of buyers by listing it on Zillow.
Learn how to do itSell it yourself
Take full control of how buyers see your home on Zillow by listing For Sale by Owner (FSBO).
List your homeWhat's special
Electric fireplaceLandscaped yardBackyard oasisLucious green grassGenerous dining areaSurprisingly large walk-in closetWell proportioned porch
Zillow last checked:
Listing updated:
Listed by:
Terre Coble 0658824 817-905-3933,
Keller Williams Lonestar DFW 817-795-2500
Bought with:
Susan Dewbrew
Dewbrew Realty, Inc
Source: NTREIS,MLS#: 21076101
Facts & features
Interior
Bedrooms & bathrooms
- Bedrooms: 3
- Bathrooms: 2
- Full bathrooms: 2
Primary bedroom
- Features: Ceiling Fan(s), En Suite Bathroom, Garden Tub/Roman Tub, Separate Shower, Walk-In Closet(s)
- Level: First
- Dimensions: 22 x 23
Bedroom
- Features: Walk-In Closet(s)
- Level: First
- Dimensions: 12 x 11
Bedroom
- Level: First
- Dimensions: 11 x 11
Breakfast room nook
- Features: Eat-in Kitchen
- Level: First
- Dimensions: 10 x 11
Kitchen
- Features: Breakfast Bar, Built-in Features, Eat-in Kitchen, Pantry
- Level: First
- Dimensions: 20 x 14
Living room
- Features: Ceiling Fan(s), Fireplace
- Level: First
- Dimensions: 23 x 20
Office
- Level: First
- Dimensions: 11 x 10
Heating
- Central, Electric
Cooling
- Central Air
Appliances
- Included: Dishwasher, Electric Cooktop, Electric Oven, Electric Water Heater, Disposal, Microwave, Refrigerator
- Laundry: Washer Hookup, Dryer Hookup, ElectricDryer Hookup, Laundry in Utility Room
Features
- Built-in Features, Decorative/Designer Lighting Fixtures, Eat-in Kitchen, High Speed Internet, Open Floorplan, Pantry, Cable TV, Walk-In Closet(s)
- Flooring: Ceramic Tile, Luxury Vinyl Plank
- Has basement: No
- Number of fireplaces: 1
- Fireplace features: Decorative, Electric, Glass Doors, Living Room
Interior area
- Total interior livable area: 1,987 sqft
Property
Parking
- Total spaces: 2
- Parking features: Concrete, Door-Single, Driveway, Garage, Garage Door Opener, Lighted, Garage Faces Side
- Attached garage spaces: 2
- Has uncovered spaces: Yes
Features
- Levels: One
- Stories: 1
- Patio & porch: Rear Porch, Front Porch
- Pool features: None
- Fencing: Metal,Wood
Lot
- Size: 8,886 Square Feet
- Features: Interior Lot, Landscaped, Subdivision, Sprinkler System
Details
- Parcel number: 40469360
Construction
Type & style
- Home type: SingleFamily
- Architectural style: Detached
- Property subtype: Single Family Residence
Materials
- Brick
- Foundation: Slab
- Roof: Composition
Condition
- Year built: 2005
Utilities & green energy
- Sewer: Public Sewer
- Water: Public
- Utilities for property: Sewer Available, Separate Meters, Water Available, Cable Available
Community & HOA
Community
- Features: Curbs, Sidewalks
- Subdivision: West Shore At Joe Pool Lake
HOA
- Has HOA: Yes
- Services included: Association Management, Maintenance Grounds
- HOA fee: $179 semi-annually
- HOA name: West Shore at Joe Pool Lake
- HOA phone: 817-984-4382
Location
- Region: Grand Prairie
Financial & listing details
- Tax assessed value: $368,993
- Annual tax amount: $7,618
- Date on market: 10/3/2025
- Cumulative days on market: 3 days
- Listing terms: Cash,Conventional,FHA,VA Loan
- Road surface type: Asphalt
Price history
| Date | Event | Price |
|---|---|---|
| 10/24/2025 | Sold | -- |
Source: NTREIS #21076101 Report a problem | ||
| 10/14/2025 | Pending sale | $380,000$191/sqft |
Source: NTREIS #21076101 Report a problem | ||
| 10/6/2025 | Contingent | $380,000$191/sqft |
Source: NTREIS #21076101 Report a problem | ||
| 10/3/2025 | Listed for sale | $380,000$191/sqft |
Source: NTREIS #21076101 Report a problem | ||
| 12/3/2005 | Sold | -- |
Source: Agent Provided Report a problem | ||
Public tax history
| Year | Property taxes | Tax assessment |
|---|---|---|
| 2025 | $5,942 +585.3% | $368,993 |
| 2024 | $867 -56.2% | $368,993 -0.4% |
| 2023 | $1,979 -3.5% | $370,460 +7.3% |
| 2022 | $2,052 +2.8% | $345,219 +38.1% |
| 2021 | $1,996 | $250,036 |
| 2020 | -- | $250,036 |
| 2019 | $1,940 +2.4% | $250,036 +22.1% |
| 2018 | $1,894 -26.9% | $204,793 -0.8% |
| 2017 | $2,590 +0.9% | $206,426 +1.7% |
| 2016 | $2,567 -2% | $202,982 +13.4% |
| 2015 | $2,620 | $178,957 +9.3% |
| 2014 | $2,620 | $163,800 +12.3% |
| 2013 | -- | $145,800 +1% |
| 2012 | -- | $144,400 |
| 2011 | -- | $144,400 |
| 2010 | -- | $144,400 -5.8% |
| 2009 | -- | $153,300 |
| 2008 | -- | $153,300 -7.1% |
| 2007 | -- | $165,000 |
| 2006 | -- | $165,000 +482% |
| 2005 | -- | $28,350 |
Find assessor info on the county website
Neighborhood: Westshore
Nearby homes
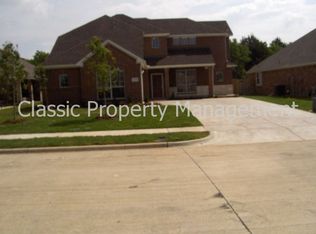
- $437,0004 bd3 ba2.8k sqft2720 Forest Lake Dr, Grand Prairie, TX 75052Off Market
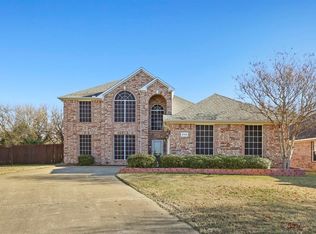
- $469,9004 bd3 ba2.7k sqft2728 Forest Lake Dr, Grand Prairie, TX 75052Off Market
- $371,6003 bd2 ba2.2k sqft2716 Forest Lake Dr, Grand Prairie, TX 75052Off Market
- $436,5004 bd2 ba2.2k sqft2732 Forest Lake Dr, Grand Prairie, TX 75052Off Market
- $351,3003 bd2 ba1.7k sqft2719 Forest Lake Dr, Grand Prairie, TX 75052Off Market
- $376,2004 bd2 ba2.4k sqft2723 Forest Lake Dr, Grand Prairie, TX 75052Off Market
- $385,9003 bd2 ba2.4k sqft2712 Forest Lake Dr, Grand Prairie, TX 75052Off Market
- $432,8004 bd2 ba2.4k sqft5820 Ivy Glen Dr, Grand Prairie, TX 75052Off Market
Nearby schools
GreatSchools rating
- 8/10Louise Cabaniss Elementary SchoolGrades: PK-4Distance: 0.7 mi
- 7/10James Coble Middle SchoolGrades: 7-8Distance: 2.1 mi
- 6/10Mansfield Timberview High SchoolGrades: 9-12Distance: 1.4 mi
Schools provided by the listing agent
- Elementary: Louise Cabaniss
- Middle: James Coble
- High: Timberview
- District: Mansfield ISD
Source: NTREIS. This data may not be complete. We recommend contacting the local school district to confirm school assignments for this home.
Get a cash offer in 3 minutes
Find out how much your home could sell for in as little as 3 minutes with a no-obligation cash offer.
Estimated market value
$380,000
Get a cash offer in 3 minutes
Find out how much your home could sell for in as little as 3 minutes with a no-obligation cash offer.
Estimated market value
$380,000
- Texas
- Tarrant County
- Grand Prairie
- 75052
- Westshore
- 2724 Forest Lake Dr
Nearby cities
Nearby neighborhoods
Nearby zip codes
Other Grand Prairie Topics
