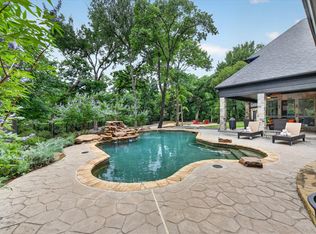
Get that Peaceful, Easy Feeling on Gentle Drive in Flower Mound! One of a kind!! How can a house be cozy, classy, modern, traditional, warm, tasteful, unique, welcoming, and draw you in all at once?! Simply walk in and you will understand!! This gorgeous home loaded with luscious landscaping on one acre is nestled on a private, coveted street in Wichita Creek Estates of Flower Mound, This stunning home offers a unique, eclectic mix of modern & traditional with a warm and inviting touch! The double wrought iron doors draw you into an entry that opens into two combined living spaces boasting stone fireplace, dining room with wet bar, breakfast room, family room &chef's kitchen with a touch of European design boasting brick accents, gas cooktop, built in refrigerator, Quartize countertops, center island &wrap around counter that encourages family time or perfect for entertaining. The blend of high end porcelain tile, ceiling beams&well appointed paint colors immediately draw you in. Retreat to the primary suite offering an office space, large bedroom with tasteful travertine fireplace and recently updated primary bathroom with stand alone tub, large shower w.frameless glass, spa shower heads, dual sinks, high end cabinetry&custom walk in closet.On the opposite side of the house is a 2nd flex room w. Murphy bed that could serve as an office or bedroom&full updated bathroom across the hall.Need more space? Upstairs find 2 bedrooms with their own custom ensuite bathrooms. The Xtra large game media room upstairs is a perfect retreat to watch movies, sports, read or study.You will never want to leave the private resort style back yard with outdoor kitchen, built in grill, 3 patios for relaxing on multi levels, large diving swimming pool&hot tub, putting green &shade garden. Oversize 3 stall garage offers custom built ins&plenty of storage. Pella Windows, shutters, garage doors& so much more! Close to Lake Grapevine for biking or hiking, shops, restaurants&exemplary schools.
Sold
Price Unknown
2724 Gentle Dr, Flower Mound, TX 75022
4beds
3,687sqft
Single Family Residence
Built in 1994
1.07 Acres Lot
$1,517,700 Zestimate®
$--/sqft
$5,713 Estimated rent
Home value
$1,517,700
$1.44M - $1.59M
$5,713/mo
Zestimate® history
Owner options
List your home for rent
$5,713/mo
Rent Zestimate®
Find your next renter with Zillow Rental Manager. Plus, with online applications, you can quickly screen prospective tenants – for free.
$5,713/mo
Rent Zestimate®
Refinance and save
$500/mo
Est. payment
Refinancing to a lower rate could help reduce your monthly payments and save thousands over the life of the loan.
$500/mo
Est. payment
Explore your selling options
Work with a Zillow partner agent
Leverage their expertise and Zillow's premium Showcase listings to get your home seen by more buyers.
Get startedList with your own agent
Get your home in front of millions of buyers by listing it on Zillow.
Learn how to do itSell it yourself
Take full control of how buyers see your home on Zillow by listing For Sale by Owner (FSBO).
List your homeWhat's special
Zillow last checked:
Listing updated:
Listed by:
Christy Arnold 0646338 214-701-8700,
Keller Williams Realty-FM 972-874-1905,
Kirk Arnold 0837922,
Keller Williams Realty-FM
Bought with:
Sunny Darden, 0637369
Real Broker, LLC
Carrie Alexander, 0678693
Real Broker, LLC
Source: NTREIS,MLS#: 21252586
Facts & features
Interior
Bedrooms & bathrooms
- Bedrooms: 4
- Bathrooms: 4
- Full bathrooms: 4
Primary bedroom
- Level: First
- Dimensions: 0 x 0
Bedroom
- Level: First
- Dimensions: 0 x 0
Bedroom
- Level: Second
- Dimensions: 0 x 0
Bedroom
- Level: Second
- Dimensions: 0 x 0
Primary bathroom
- Level: First
- Dimensions: 0 x 0
Dining room
- Level: First
- Dimensions: 0 x 0
Family room
- Level: First
- Dimensions: 0 x 0
Half bath
- Level: First
- Dimensions: 0 x 0
Kitchen
- Level: First
- Dimensions: 0 x 0
Laundry
- Level: First
- Dimensions: 0 x 0
Living room
- Level: First
- Dimensions: 0 x 0
Media room
- Level: Second
- Dimensions: 0 x 0
Heating
- Electric, ENERGY STAR Qualified Equipment, Fireplace(s), Natural Gas
Cooling
- Central Air, Ceiling Fan(s), ENERGY STAR Qualified Equipment, Multi Units
Appliances
- Included: Built-In Gas Range, Built-In Refrigerator, Convection Oven, Dishwasher, Electric Oven, Gas Cooktop, Disposal, Microwave, Refrigerator, Vented Exhaust Fan, Warming Drawer, Water Purifier, Washer, Wine Cooler
- Laundry: Washer Hookup, Dryer Hookup, ElectricDryer Hookup, Laundry in Utility Room
Features
- Chandelier, Central Vacuum, Decorative/Designer Lighting Fixtures, Double Vanity, Eat-in Kitchen, Granite Counters, High Speed Internet, Kitchen Island, Open Floorplan, Pantry, Smart Home, Cable TV, Walk-In Closet(s), Wired for Sound
- Flooring: Carpet, Ceramic Tile, Other
- Windows: Skylight(s)
- Has basement: No
- Number of fireplaces: 2
- Fireplace features: Gas, Glass Doors, Gas Starter, Living Room, Primary Bedroom
Interior area
- Total interior livable area: 3,687 sqft
Property
Parking
- Total spaces: 3
- Parking features: Epoxy Flooring, Garage, Garage Door Opener, Inside Entrance, Kitchen Level, Lighted, Oversized, Garage Faces Side
- Attached garage spaces: 3
Features
- Levels: Two
- Stories: 2
- Patio & porch: Rear Porch, Deck, Patio, Covered, Mosquito System
- Exterior features: Basketball Court, Garden, Gas Grill, Lighting, Outdoor Grill, Private Yard, Rain Gutters, Fire Pit
- Has private pool: Yes
- Pool features: Diving Board, Gunite, Heated, In Ground, Outdoor Pool, Pool, Private, Pool Sweep, Pool/Spa Combo, Salt Water, Waterfall, Water Feature
- Fencing: Back Yard,Full,Invisible,Wrought Iron
Lot
- Size: 1.07 Acres
- Features: Acreage, Back Yard, Lawn, Landscaped, Other, Many Trees, Sloped, Sprinkler System
- Residential vegetation: Wooded
Details
- Parcel number: R168983
Construction
Type & style
- Home type: SingleFamily
- Architectural style: Traditional,Detached
- Property subtype: Single Family Residence
Materials
- Brick
- Foundation: Slab
- Roof: Shingle
Condition
- Year built: 1994
Utilities & green energy
- Sewer: Public Sewer
- Water: Public
- Utilities for property: Electricity Connected, Natural Gas Available, Phone Available, Sewer Available, Separate Meters, Underground Utilities, Water Available, Cable Available
Green energy
- Energy efficient items: Appliances, Doors, HVAC, Insulation, Lighting, Rain/Freeze Sensors, Water Heater
Community & HOA
Community
- Security: Carbon Monoxide Detector(s), Fire Alarm, Smoke Detector(s)
- Subdivision: Wichita Creek Estates Ph 2
HOA
- Has HOA: Yes
- Services included: Association Management
- HOA fee: $500 annually
- HOA name: Wichita Creek Estates Ph Ii Hoa
- HOA phone: 817-430-0664
Location
- Region: Flower Mound
Financial & listing details
- Tax assessed value: $1,080,801
- Annual tax amount: $15,057
- Date on market: 5/12/2026
Price history
| Date | Event | Price |
|---|---|---|
| 6/1/2026 | Sold | -- |
Source: NTREIS #21252586 Report a problem | ||
| 5/17/2026 | Pending sale | $1,465,000$397/sqft |
Source: NTREIS #21252586 Report a problem | ||
| 5/12/2026 | Contingent | $1,465,000$397/sqft |
Source: NTREIS #21252586 Report a problem | ||
| 5/12/2026 | Listed for sale | $1,465,000+218.5%$397/sqft |
Source: NTREIS #21252586 Report a problem | ||
| 5/26/2011 | Sold | -- |
Source: Agent Provided Report a problem | ||
| 2/28/2011 | Listed for sale | $460,000$125/sqft |
Source: Keller Williams Realty #11549629 Report a problem | ||
Public tax history
| Year | Property taxes | Tax assessment |
|---|---|---|
| 2025 | $12,635 +4.9% | $890,433 +10% |
| 2024 | $12,045 +9.5% | $809,485 +10% |
| 2023 | $10,997 -4.8% | $735,895 +10% |
| 2022 | $11,557 +1.6% | $668,995 +10% |
| 2021 | $11,375 +2.7% | $608,177 +6.3% |
| 2020 | $11,079 +2.6% | $572,050 +2.1% |
| 2019 | $10,803 -0.3% | $560,104 +3.7% |
| 2018 | $10,835 +8.6% | $539,874 +0.5% |
| 2017 | $9,974 | $537,150 +9.6% |
| 2016 | $9,974 +9.4% | $490,121 +4.4% |
| 2015 | $9,115 | $469,346 +10% |
| 2014 | $9,115 | $426,678 -2.3% |
| 2013 | $9,115 | $436,630 +6.7% |
| 2012 | -- | $409,343 +1.6% |
| 2011 | -- | $402,721 -4% |
| 2010 | -- | $419,560 -2.3% |
| 2009 | -- | $429,300 +10.2% |
| 2007 | $8,799 -4.2% | $389,589 +1.6% |
| 2006 | $9,188 -0.4% | $383,344 0% |
| 2005 | $9,221 | $383,389 |
| 2004 | -- | $383,389 -3.5% |
| 2003 | -- | $397,320 +2.1% |
| 2002 | -- | $388,977 -2.1% |
| 2001 | -- | $397,179 |
Find assessor info on the county website
Neighborhood: 75022
Nearby homes
- $1,942,2005 bd4 ba5.1k sqft2716 Gentle Dr, Flower Mound, TX 75022Off Market
- $1,095,2004 bd3 ba3.1k sqft5224 Park Ridge Rd, Flower Mound, TX 75022Off Market
- $--5 bd6 ba5.6k sqft5117 Heather Ct, Flower Mound, TX 75022Sold
- $908,5003 bd4 ba2.7k sqft424 Northwood Dr, Flower Mound, TX 75022Off Market
- $824,5004 bd2 ba2.6k sqft3520 Kales Lane Rent To Own #0, Flower Mound, TX 75022Off Market
- $1,158,8004 bd2 ba-- sqft3520 Kales Lane Mound Renting #5446, Flower, TX 75022Off Market
- $1,005,3004 bd7 ba2.6k sqft3520 Kales Lane Flower Rent To Own, Mound, TX 75022Off Market
- $1,158,8004 bd2 ba-- sqft3520 Kales Lane Mound Renting #455678, Flower, TX 75022Off Market
Nearby schools
GreatSchools rating
- 9/10Liberty Elementary SchoolGrades: PK-5Distance: 1 mi
- 10/10McKamy Middle SchoolGrades: 6-8Distance: 1.8 mi
- 9/10Flower Mound High SchoolGrades: 9-12Distance: 1.7 mi
Schools provided by the listing agent
- Elementary: Liberty
- Middle: Mckamy
- High: Flower Mound
- District: Lewisville ISD
Source: NTREIS. This data may not be complete. We recommend contacting the local school district to confirm school assignments for this home.
Get a cash offer in 3 minutes
Find out how much your home could sell for in as little as 3 minutes with a no-obligation cash offer.
Estimated market value
$1,517,700
Get a cash offer in 3 minutes
Find out how much your home could sell for in as little as 3 minutes with a no-obligation cash offer.
Estimated market value
$1,517,700
- Texas
- Denton County
- Flower Mound
- 75022
- 2724 Gentle Dr
Nearby cities
Nearby neighborhoods
Nearby zip codes
Other Flower Mound Topics
