Welcome home to single-level living in Ashley Glen! A rocking-chair front porch sets the tone for this 3 bedroom, 2 full bath ranch. Inside, the light-filled living room flows into the dining area. The bright white kitchen features granite countertops, subway tile backsplash, stainless appliances, a center island, and an eat-in area with French doors out to the deck. One bedroom has French doors and custom built-in shelving, making it a great home office. The primary suite offers a walk-in closet and private bath with walk-in shower, and the hall bath has an updated vanity. Out back, the fenced yard has a deck, a storage shed, and a built-in bar ledge for entertaining. Roof and vinyl siding in 2017, HVAC and water heater in 2020, and deck in 2023. Minutes to Henrico West End recreation, shopping, dining, and I-64/295.
Pending
$385,000
2724 Glen Point Cir, Henrico, VA 23233
3beds
1,180sqft
Single Family Residence
Built in 1990
7,805 Square Feet Lot
$387,400 Zestimate®
$326/sqft
$-- HOA
What's special
- 28 days
- 603
- 44
Zillow last checked:
Listing updated:
Listed by:
Marivi Garrison 757-784-7875,
Coldwell Banker Traditions-NK 757-229-9595
Source: CVRMLS,MLS#: 2627491 Originating MLS: Central Virginia Regional MLS
Facts & features
Interior
Bedrooms & bathrooms
- Bedrooms: 3
- Bathrooms: 2
- Full bathrooms: 2
Other
- Description: Tub & Shower
- Level: First
Heating
- Electric, Heat Pump
Cooling
- Central Air
Appliances
- Included: Dryer, Dishwasher, Electric Water Heater, Disposal, Microwave, Oven, Refrigerator, Washer
Features
- Bedroom on Main Level, En Suite Bathroom, Full Bath on Main Level, Main Level Primary
- Flooring: Ceramic Tile, Vinyl
- Basement: Crawl Space
- Attic: Access Only
Interior area
- Total interior livable area: 1,180 sqft
- Finished area above ground: 1,180
- Finished area below ground: 0
Property
Parking
- Parking features: Driveway, Paved
- Has uncovered spaces: Yes
Features
- Levels: One
- Stories: 1
- Patio & porch: Deck
- Exterior features: Deck, Paved Driveway
- Pool features: None
- Fencing: Back Yard,Fenced
Lot
- Size: 7,805 Square Feet
Details
- Parcel number: 7357535919
- Zoning description: RTH
Construction
Type & style
- Home type: SingleFamily
- Architectural style: Ranch
- Property subtype: Single Family Residence
Materials
- Frame, Vinyl Siding
- Roof: Asphalt
Condition
- Resale
- New construction: No
- Year built: 1990
Utilities & green energy
- Sewer: Public Sewer
- Water: Public
Community & HOA
Community
- Subdivision: Ashley Glen
Location
- Region: Henrico
Financial & listing details
- Price per square foot: $326/sqft
- Tax assessed value: $375,500
- Annual tax amount: $3,116
- Date on market: 10/13/2026
- Ownership: Individuals
- Ownership type: Sole Proprietor
Estimated market value
$387,400
$368,000 - $407,000
$2,162/mo
Price history
| Date | Event | Price |
|---|---|---|
| 10/17/2026 | Pending sale | $385,000$326/sqft |
Source:  CVRMLS #2627491 Report a problem | ||
| 10/9/2026 | Listed for sale | $385,000+13.2%$326/sqft |
Source: CVRMLS #2627491 Report a problem | ||
| 5/3/2023 | Sold | $340,000+6.3%$288/sqft |
Source: CVRMLS #2306430 Report a problem | ||
| 4/3/2023 | Pending sale | $319,950$271/sqft |
Source: CVRMLS #2306430 Report a problem | ||
| 3/30/2023 | Listed for sale | $319,950+94.5%$271/sqft |
Source: CVRMLS #2306430 Report a problem | ||
| 6/13/2014 | Sold | $164,500-15.6%$139/sqft |
Source: CVRMLS #1401443 Report a problem | ||
| 2/25/2014 | Listing removed | $195,000$165/sqft |
Source: Homepath #1401443 Report a problem | ||
| 2/20/2014 | Listed for sale | $195,000-13%$165/sqft |
Source: Homepath #1401443 Report a problem | ||
| 12/23/2013 | Sold | $224,055+22%$190/sqft |
Source: Public Record Report a problem | ||
| 7/31/2013 | Listed for sale | $183,600+1181%$156/sqft |
Source: Long & Foster Real Estate #1315127 Report a problem | ||
| 11/8/2006 | Sold | $14,332$12/sqft |
Source: Public Record Report a problem | ||
Public tax history
| Year | Property taxes | Tax assessment |
|---|---|---|
| 2025 | $3,117 +6.7% | $375,500 +9.2% |
| 2024 | $2,922 +15.1% | $343,800 +15.1% |
| 2023 | $2,539 +17.6% | $298,700 +17.6% |
| 2022 | $2,160 +5.8% | $254,100 +8.3% |
| 2021 | $2,042 +8.9% | $234,700 +3.8% |
| 2020 | $1,875 +4% | $226,100 +4.9% |
| 2019 | $1,804 | $215,500 +4% |
| 2018 | $1,804 +108.9% | $207,300 +4.4% |
| 2017 | $863 -48% | $198,500 +4% |
| 2016 | $1,660 +9.5% | $190,800 +5.5% |
| 2015 | $1,516 | $180,900 +3.8% |
| 2014 | $1,516 | $174,300 |
| 2013 | -- | $174,300 |
| 2012 | -- | $174,300 -2.1% |
| 2011 | -- | $178,000 -6% |
| 2010 | -- | $189,300 |
| 2009 | -- | $189,300 |
Find assessor info on the county website
Monthly payment
Est. payment
Payment breakdown
Explore the cost of this home by adjusting the details. Changes won't be saved.Climate risks
Neighborhood: Ashley Glen
Nearby schools
Schools provided by the listing agent
- Elementary: Gayton
- Middle: Pocahontas
- High: Godwin
Source: CVRMLS. This data may not be complete. We recommend contacting the local school district to confirm school assignments for this home.


Similar homes
- $364,0002 bd3 ba1.3k sqft12919 Copperas Ln, Henrico, VA 23233For Sale
 MLS ID #2619224, JP Monaghan, Neumann & Dunn Real Estate. CVRMLS
- $395,0003 bd2 ba1.3k sqft10818 Stanton Way, Henrico, VA 23238For Sale
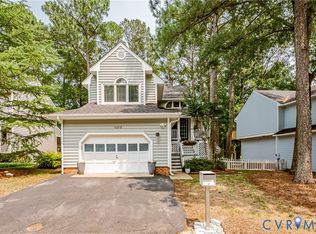 MLS ID #2625424, Natalia Covington, Hardesty Homes. CVRMLS
- $399,0003 bd2 ba1.3k sqft1604 Fort Hill Dr, Richmond, VA 23226For Sale
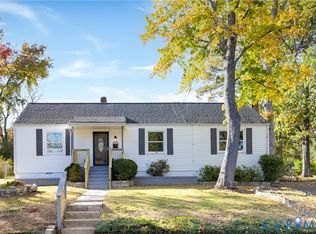 MLS ID #2629661, Reagan Wallace, Keller Williams Realty. CVRMLS
- $370,0003 bd2 ba1.2k sqft7304 Bowler St, Henrico, VA 23228For Sale
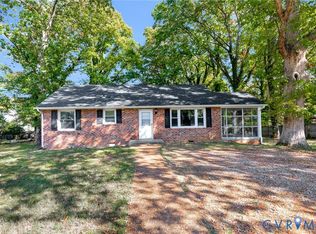 MLS ID #2629239, Cindy Pham, KW Metro Center. CVRMLS
