Skip main navigation
Closed
  • $608,000

    2724 Grayhawk Loop, Richland, WA 99354

    4beds
    2,368sqft
    Single Family Residence
    Built in 2017
    8,276 Square Feet Lot
    $607,100 Zestimate®
    $257/sqft
    $2,920 Estimated rent

    Home value

    $607,100

    $571,000 - $650,000

    $2,920/mo

    Zestimate® history
    Loading
    Loading...

    Owner options

    List your home for rent

    $2,920/mo

    Rent Zestimate®

    Find your next renter with Zillow Rental Manager. Plus, with online applications, you can quickly screen prospective tenants – for free.

    Learn more

    $2,920/mo

    Rent Zestimate®

    Refinance and save

    $3,926/mo

    Est. payment

    Refinancing to a lower rate could help reduce your monthly payments and save thousands over the life of the loan.

    See today's rates

    $3,926/mo

    Est. payment

    Explore your selling options

    Work with a Zillow partner agent

    Leverage their expertise and Zillow's premium Showcase listings to get your home seen by more buyers.

    Get started

    List with your own agent

    Get your home in front of millions of buyers by listing it on Zillow.

    Learn how to do it

    Sell it yourself

    Take full control of how buyers see your home on Zillow by listing For Sale by Owner (FSBO).

    List your home

    What's special

    Sleek quartz countertopsGourmet kitchenSpacious finished garageSpacious light-filled family roomVaulted ceilingsHigh-end steel appliances
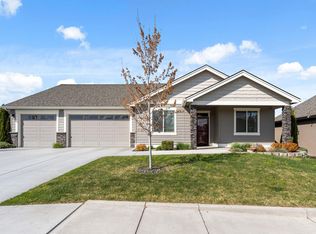
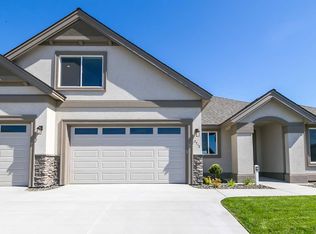
    MLS# 279030 Welcome to your dream house nestled on the picturesque Horn Rapids golf course! This stunning 4-bedroom, 3-bathroom home boasts an additional bonus room with a full bath, perfect for guests, 4th bedroom or home office. Step inside and be greeted by a spacious, light-filled family room featuring vaulted ceilings that create an open and airy atmosphere. The gourmet kitchen is a chef's delight, showcasing sleek quartz countertops, high-end steel appliances and a full backsplash. The primary bedroom, conveniently located on the main floor, offers a serene retreat with easy access to the main living areas. The spacious finished garage has a 3rd bay with 10ft door and tandem space- perfect to store that golf cart or extra toys. Solar panels provide added efficiency and low energy costs. Horn Rapids offers a great community with golf, walking trails, parks, community swimming pool, tennis/pickleball courts and basketball courts. Home has been fully pre-inspected, repairs completed - inspection report available upon request. Make your appointment today to see this beauty!

    Zillow last checked:

    Listing updated:

    Listed by:

    Angela Matheson Main:509-946-1188,

    Windermere Group One/Tri-Cities,

    Christian Matheson 509-619-2248,

    Windermere Group One/Tri-Cities

    Bought with:

    Lynn Affleck, 26807

    Windermere Group One/Tri-Cities

    Source: PACMLS as distributed by MLS GRID,MLS#: 279030MLS Logo

    Facts & features

    Interior

    Bedrooms & bathrooms
    • Bedrooms: 4
    • Bathrooms: 3
    • Full bathrooms: 2
    • 3/4 bathrooms: 1
    Rooms
    • Room types: Bath - Master, Dining - Kitchen/Combo, Room - Bonus, Master - Main Level, Room - Great, Tub - Garden, Walk-In Closet
    Bedroom 1
    • Level: Main
    • Area: 16 Square Feet
    Bedroom 2
    • Level: Main
    • Area: 13 Square Feet
    Bedroom 3
    • Level: Main
    • Area: 12 Square Feet
    Dining room
    • Level: Main
    • Area: 11 Square Feet
    Family room
    • Level: Upper
    • Area: 28 Square Feet
    Living room
    • Level: Main
    • Area: 24 Square Feet
    Heating
    • Forced Air, Natural Gas, Central
    Cooling
    • Forced Air, Central Air, Electric
    Appliances
    • Included: Dishwasher, Dryer, Disposal, Microwave, Range/Oven, Refrigerator, Washer, Water Heater
    Features
    • Vaulted Ceiling(s), Drapes/Blinds, Ceiling Fan(s)
    • Flooring: Carpet, Laminate, Tile
    • Windows: Double Pane Windows, Vinyl Windows
    • Basement: No Basement
    • Fireplace features: One, Gas, Living Room
    Interior area
    • Total structure area: 2,368
    • Total interior livable area: 2,368 sqft

    Property

    Parking
    • Parking features: Attached, Finished, Golf Cart Parking, 3 car
    Features
    • Levels: 1 Story w/ bonus room
    • Stories: 1
    • Patio & porch: Covered
    • Pool features: Community
    Lot
    • Size: 8,276 Square Feet
    • Dimensions: 82' x 100'
    • Features: Near Golf Course, Located in City Limits
    Details
    • Parcel number: 129081110000015
    • Zoning: Residential

    Construction

    Type & style
    • Home type: SingleFamily
    • Property subtype: Single Family Residence
    Materials
    • Rock, Stucco
    • Foundation: Crawl Space
    • Roof: Composition
    Condition
    • New construction: No
    • Year built: 2017

    Utilities & green energy

    • Sewer: Sewer Connected
    • Water: Public
    • Utilities for property: Appliances-Electric, Appliances-Gas, Electricity Connected, Natural Gas Connected

    Community & HOA

    Community
    • Subdivision: Richland North
    HOA
    • Has HOA: Yes
    • HOA fee: $140 monthly
    Location
    • Region: Richland

    Financial & listing details

    • Price per square foot: $257/sqft
    • Tax assessed value: $574,760
    • Annual tax amount: $4,403
    • Date on market: 9/18/2024
    • Cumulative days on market: 85 days
    • Listing terms: Cash,Conventional,VA
    • Inclusions: Fridge, washer, Dryer

    Price history

    DateEventPrice
    3/24/2025Sold$608,000-1.1%$257/sqft
    Source: PACMLS as distributed by MLS GRID #279030 Report a problem
    2/20/2025Pending sale$615,000$260/sqft
    Source: PACMLS as distributed by MLS GRID #279030 Report a problem
    9/18/2024Listed for sale$615,000+27.9%$260/sqft
    Source: PACMLS as distributed by MLS GRID #279030 Report a problem
    4/26/2021Sold$481,000+14.5%$203/sqft
    Source: PACMLS as distributed by MLS GRID #252004 Report a problem
    4/2/2018Sold$419,950$177/sqft
    Source: PACMLS as distributed by MLS GRID #227745 Report a problem

    Public tax history

    YearProperty taxesTax assessment
    2025$5,180 -6.1%$574,760 -3.1%
    2024$5,516 $593,430 +31%
    2023-- $452,850 +2%
    2022$4,419 +0.4%$443,880 +11.2%
    2021$4,403 +3.8%$399,010 +8.1%
    2020$4,241 -5.5%$369,100
    2019$4,485 +4.6%$369,100 -3%
    2018$4,289 +5.2%$380,520 +25.8%
    2017$4,077 $302,370
    Find assessor info on the county website

    Neighborhood: 99354

    Nearby schools

    GreatSchools rating
    Sell for more on Zillow
    Get a Zillow Showcase℠ listing at no additional cost and you could sell for .
    $607,100
    2% more
    +$12,142
    With Zillow Showcase(estimated)
    $619,242
    Sell for more on Zillow
    Get a Zillow Showcase℠ listing at no additional cost and you could sell for .
    $607,100
    2% more
    +$12,142
    With Zillow Showcase(estimated)
    $619,242