Welcome to 2724 Hamble Village Lane, a beautiful townhouse with a NEW ROOF nestled in the quiet and quaint cul-de-sac community of Somerset Downs which consists of 16 townhomes. The layout and updates in this 3 Bedroom, 2 Bathroom PLUS bonus flex room home, leave nothing to be desired! From the moment you pull up to the property, you will notice the pristine care and attention to detail that will make you immediately fall in love. The vaulted ceilings throughout the main living area complement the wonderful updates the entire home has to offer. The beautiful, bright, and updated, oversized kitchen offers all the space you have dreamt of with quartz counters and stainless steel appliances. Delicate details in the kitchen add character like the barn doors that provide access to your pantry or the bay and garden windows that add plenty of natural light. Enjoy mornings or evenings in your living room admiring the fireplace that creates a focal point and cozy ambiance. The spacious Main Bedroom is located on the first floor offering convenience and plenty of storage in a generously sized walk in closet as well as a separate built in closet. Both bathrooms (main and guest) have been updated with carefully selected accent tiles and elevated vanities which make getting ready easy and comfortable. 2 additional bedrooms plus a bonus room that can be used as an in home office or yoga room are located upstairs. This townhouse offers the rare and sought after convenience of being fully fenced in by a sturdy vinyl fence. There are several options to enjoy an outdoor lifestyle between the screened in patio or the gorgeous wooden deck perfect for grilling and entertaining allowing you to enjoy countless hours of outdoor fun. Even better, you can take a dip in the beautiful pool this community has to offer on those hot summer days! The added convenience of an attached 1 car garage seals the deal making this home truly EVERYTHING YOU HAVE BEEN LOOKING FOR! The location is perfection, situated just a block from US 19 which allows you easy access to many shopping and dining options while still being tucked away far enough from the traffic and road noise. Tampa airport is only about 30 minutes away, downtown Dunedin and Safety Harbor are about 15 minutes away and the beaches are, at most, 20 minutes away! Schedule your showing today!
Sold for $415,000
$415,000
2724 HAMBLE VILLAGE LANE, PALM HARBOR, FL 34684
3beds
1,595sqft
Townhouse
Built in 1992
4,173 Square Feet Lot
$372,000 Zestimate®
$260/sqft
$2,350 Estimated rent
Home value
$372,000
$353,000 - $391,000
$2,350/mo
Zestimate® history
Owner options
List your home for rent
$2,350/mo
Rent Zestimate®
Find your next renter with Zillow Rental Manager. Plus, with online applications, you can quickly screen prospective tenants – for free.
$2,350/mo
Rent Zestimate®
Refinance and save
$3,130/mo
Est. payment
Refinancing to a lower rate could help reduce your monthly payments and save thousands over the life of the loan.
$3,130/mo
Est. payment
Explore your selling options
Work with a Zillow partner agent
Leverage their expertise and Zillow's premium Showcase listings to get your home seen by more buyers.
Get startedList with your own agent
Get your home in front of millions of buyers by listing it on Zillow.
Learn how to do itSell it yourself
Take full control of how buyers see your home on Zillow by listing For Sale by Owner (FSBO).
List your homeWhat's special
Zillow last checked:
Listing updated:
Listed by:
Carolina Grainger 951-201-8144,
KELLER WILLIAMS GULF BEACHES 727-367-3756
Bought with:
Carolina Grainger, 3353175
KELLER WILLIAMS GULF BEACHES
Source: Stellar MLS,MLS#: U8247010 Originating MLS: Pinellas Suncoast
Originating MLS: Pinellas Suncoast
Facts & features
Interior
Bedrooms & bathrooms
- Bedrooms: 3
- Bathrooms: 2
- Full bathrooms: 2
Rooms
- Room types: Bonus Room, Den/Library/Office
Primary bedroom
- Features: Ceiling Fan(s), Walk-In Closet(s)
- Level: First
- Dimensions: 16x11
Kitchen
- Level: First
- Dimensions: 13x11
Living room
- Features: Ceiling Fan(s)
- Level: First
- Dimensions: 20x13
Heating
- Electric
Cooling
- Central Air
Appliances
- Included: Dishwasher, Dryer, Microwave, Range, Refrigerator, Washer
- Laundry: In Garage
Features
- Ceiling Fan(s), Eating Space In Kitchen, High Ceilings, Primary Bedroom Main Floor, Vaulted Ceiling(s), Walk-In Closet(s)
- Flooring: Laminate, Tile
- Has fireplace: Yes
- Fireplace features: Wood Burning
Interior area
- Total structure area: 1,595
- Total interior livable area: 1,595 sqft
Property
Parking
- Total spaces: 1
- Parking features: Garage Door Opener
- Attached garage spaces: 1
Features
- Levels: Two
- Stories: 2
- Patio & porch: Deck, Patio, Rear Porch
- Exterior features: Irrigation System, Lighting
- Fencing: Vinyl
Lot
- Size: 4,173 Square Feet
- Features: Cul-De-Sac, Landscaped
Details
- Parcel number: 062816839090000070
- Zoning: RPD-7.5
- Special conditions: None
Construction
Type & style
- Home type: Townhouse
- Property subtype: Townhouse
Materials
- Wood Frame
- Foundation: Slab
- Roof: Shingle
Condition
- Completed
- New construction: No
- Year built: 1992
Utilities & green energy
- Sewer: Public Sewer
- Water: Public
- Utilities for property: Cable Connected, Electricity Connected, Sewer Connected, Street Lights, Water Connected
Community & HOA
Community
- Features: Pool
- Pet fee: $0 monthly
- Subdivision: SOMERSET DOWNS
HOA
- Has HOA: Yes
- Services included: Community Pool, Pool Maintenance, Sewer, Trash, Water
- HOA fee: $258 monthly
- HOA name: Property Management By Design Colette Ciliberti
- HOA phone: 727-614-9911
Location
- Region: Palm Harbor
Financial & listing details
- Price per square foot: $260/sqft
- Tax assessed value: $352,887
- Annual tax amount: $4,278
- Date on market: 7/12/2024
- Cumulative days on market: 4 days
- Listing terms: Cash,Conventional,FHA,VA Loan
- Ownership: Fee Simple
- Total actual rent: 0
- Electric utility on property: Yes
- Road surface type: Asphalt
Price history
| Date | Event | Price |
|---|---|---|
| 8/14/2024 | Sold | $415,000+3.8%$260/sqft |
Source:  Stellar MLS #U8247010 Report a problem Stellar MLS #U8247010 Report a problem | ||
| 7/17/2024 | Pending sale | $399,900$251/sqft |
Source: Stellar MLS #U8247010 Report a problem | ||
| 7/12/2024 | Listed for sale | $399,900+63.2%$251/sqft |
Source: Stellar MLS #U8247010 Report a problem | ||
| 5/4/2006 | Sold | $245,000+45%$154/sqft |
Source: Public Record Report a problem | ||
| 7/30/2004 | Sold | $169,000+74.2%$106/sqft |
Source: Public Record Report a problem | ||
| 10/29/1999 | Sold | $97,000$61/sqft |
Source: Public Record Report a problem | ||
Public tax history
| Year | Property taxes | Tax assessment |
|---|---|---|
| 2025 | $5,660 +24.9% | $352,887 +59.5% |
| 2024 | $4,531 +5.9% | $221,224 +10% |
| 2023 | $4,279 +13% | $201,113 +10% |
| 2022 | $3,786 +8.7% | $182,830 +10% |
| 2021 | $3,483 +7.1% | $166,209 +10% |
| 2020 | $3,253 +17% | $151,099 +10% |
| 2019 | $2,781 | $137,363 -10.6% |
| 2018 | $2,781 -10.9% | $153,641 -4.6% |
| 2017 | $3,121 -6.7% | $161,086 +0.5% |
| 2016 | $3,347 +153.9% | $160,222 +62.1% |
| 2015 | $1,318 +0.9% | $98,827 +0.8% |
| 2014 | $1,306 +0.1% | $98,043 +1.5% |
| 2013 | $1,304 +13.6% | $96,594 +1.7% |
| 2012 | $1,148 | $94,979 -5% |
| 2011 | -- | $99,949 -4.2% |
| 2010 | -- | $104,328 -18% |
| 2009 | -- | $127,222 -17% |
| 2008 | $2,266 | $153,300 -15% |
| 2007 | -- | $180,300 +28% |
| 2005 | -- | $140,900 +21.9% |
| 2004 | $1,296 +2.1% | $115,600 +17.6% |
| 2003 | $1,269 +7.1% | $98,300 -0.7% |
| 2002 | $1,185 | $99,000 +25.2% |
| 2001 | $1,185 -1% | $79,100 -2% |
| 2000 | $1,197 | $80,700 |
Find assessor info on the county website
Neighborhood: 34684
Nearby homes
- $316,0003 bd2 ba1.5k sqft2728 Hamble Village Ln, Palm Harbor, FL 34684Off Market
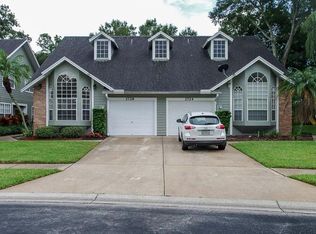
- $334,9003 bd3 ba1.6k sqft2720 Hamble Village Ln, Palm Harbor, FL 34684Off Market

- $285,800-- bd-- ba1.6k sqft2716 Hamble Village Ln, Palm Harbor, FL 34684Off Market
- $287,7003 bd2 ba1.5k sqft2732 Hamble Village Ln, Palm Harbor, FL 34684Off Market
- $288,7002 bd2 ba1.6k sqft2712 Hamble Village Ln, Palm Harbor, FL 34684Off Market
- $359,6003 bd3 ba1.6k sqft2708 Hamble Village Ln, Palm Harbor, FL 34684Off Market
- $316,4003 bd2 ba1.5k sqft2736 Hamble Village Ln, Palm Harbor, FL 34684Off Market
- $314,000-- bd-- ba1.6k sqft2704 Hamble Village Ln, Palm Harbor, FL 34684Off Market
Nearby schools
GreatSchools rating
- 5/10Highland Lakes Elementary SchoolGrades: PK-5Distance: 1 mi
- 7/10Joseph L. Carwise Middle SchoolGrades: 6-8Distance: 0.9 mi
- 8/10Palm Harbor University High SchoolGrades: 9-12Distance: 1.9 mi
Schools provided by the listing agent
- Elementary: Highland Lakes Elementary-PN
- Middle: Carwise Middle-PN
- High: Palm Harbor Univ High-PN
Source: Stellar MLS. This data may not be complete. We recommend contacting the local school district to confirm school assignments for this home.
Get a cash offer in 3 minutes
Find out how much your home could sell for in as little as 3 minutes with a no-obligation cash offer.
Estimated market value
$372,000
Get a cash offer in 3 minutes
Find out how much your home could sell for in as little as 3 minutes with a no-obligation cash offer.
Estimated market value
$372,000
- Florida
- Pinellas County
- Palm Harbor
- 34684
- 2724 HAMBLE VILLAGE LANE
Nearby cities
Nearby zip codes
Other Palm Harbor Topics
