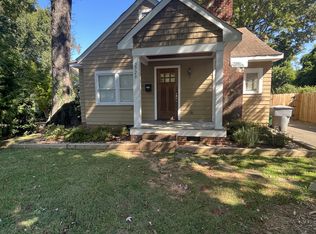
Welcome home to this charming craftsman home with in walking distance to all the fun of Villa Heights! This stunning three bedroom, three bathroom home offers the perfect blend of privacy & convenience. The kitchen is a dream, with stainless steel appliances, granite countertops open to all the entertaining space. On the main level, you'll also find the spacious primary bedroom with a private bathroom. Upstairs leads you to a den and two additional bedrooms with a shared full bathroom. Low maintenance yard with privacy, and circular driveway.
Closed
Zillow last checked:
Listing updated:
Bought with:
John Siddons
Berkshire Hathaway HomeServices Carolinas Realty
Source: Canopy MLS as distributed by MLS GRID,MLS#: 4135822
Price history
| Date | Event | Price |
|---|---|---|
| 7/22/2026 | Listing removed | $750,000$420/sqft |
Source:  Canopy MLS as distributed by MLS GRID #4366886 Report a problem Canopy MLS as distributed by MLS GRID #4366886 Report a problem | ||
| 7/7/2026 | Price change | $750,000-2%$420/sqft |
Source: Canopy MLS as distributed by MLS GRID #4366886 Report a problem | ||
| 4/23/2026 | Price change | $765,000-4.4%$428/sqft |
Source: Canopy MLS as distributed by MLS GRID #4366886 Report a problem | ||
| 4/7/2026 | Listed for sale | $799,900+6.7%$448/sqft |
Source: Canopy MLS as distributed by MLS GRID #4366886 Report a problem | ||
| 6/7/2024 | Sold | $750,000+4.2%$420/sqft |
Source: Canopy MLS as distributed by MLS GRID #4135822 Report a problem | ||
| 5/4/2024 | Pending sale | $720,000$403/sqft |
Source: Canopy MLS as distributed by MLS GRID #4135822 Report a problem | ||
| 5/2/2024 | Listed for sale | $720,000+69.4%$403/sqft |
Source: Canopy MLS as distributed by MLS GRID #4135822 Report a problem | ||
| 5/15/2020 | Listing removed | $425,000$238/sqft |
Source: RE/MAX Executive #3360706 Report a problem | ||
| 5/13/2020 | Listed for sale | $425,000-1.5%$238/sqft |
Source: RE/MAX Executive #3360706 Report a problem | ||
| 4/11/2018 | Sold | $431,415+1.5%$242/sqft |
Source: Canopy MLS as distributed by MLS GRID #3360706 Report a problem | ||
| 3/12/2018 | Pending sale | $425,000$238/sqft |
Source: RE/MAX Executive #3360706 Report a problem | ||
| 3/5/2018 | Price change | $425,000-1.2%$238/sqft |
Source: RE/MAX Executive #3360706 Report a problem | ||
| 2/19/2018 | Listed for sale | $430,000+74.8%$241/sqft |
Source: RE/MAX Executive #3360706 Report a problem | ||
| 5/6/2010 | Sold | $246,000-5%$138/sqft |
Source: Public Record Report a problem | ||
| 3/13/2010 | Listed for sale | $259,000+423.2%$145/sqft |
Source: 5 Points Realty #923604 Report a problem | ||
| 1/8/2007 | Sold | $49,500$28/sqft |
Source: Public Record Report a problem | ||


Get a cash offer in 3 minutes
Find out how much your home could sell for in as little as 3 minutes with a no-obligation cash offer.
Estimated market value
$743,000
