STUNNINGLY REMODELED CORNER-LOT HOME WITH RESORT-STYLE POOL! Welcome to 2724 Hyannis Way, a beautifully renovated home that blends modern design and thoughtful upgrades with exceptional indoor-outdoor living. Situated on a desirable corner lot, this move-in-ready property offers an inviting open-concept layout filled with natural light and stylish finishes throughout. Step inside to soaring vaulted ceilings and fresh contemporary finishes within a bright, airy floor plan designed for today's lifestyle. The completely remodeled kitchen serves as the heart of the home, featuring quartz countertops and custom cabinetry, designer hardware and a farmhouse sink, plus stainless steel appliances and a large island with seating perfect for entertaining and everyday living. The spacious living and dining areas flow seamlessly together, highlighted by a striking fireplace and upgraded flooring with recessed lighting and expansive windows overlooking the backyard oasis. Upstairs, the generously sized bedrooms provide comfortable retreats while the beautifully updated bathrooms showcase modern vanities and designer fixtures alongside elegant finishes. Step outside to your private backyard retreat featuring a sparkling built-in pool and expansive patio space with mature landscaping and plenty of room for entertaining family and friends. Whether you're hosting summer gatherings or enjoying a quiet evening poolside, this outdoor space is designed to impress. Located in an established neighborhood close to parks and schools plus shopping, dining, and commuter routes, this turnkey home offers the perfect combination of style and comfort with everyday convenience. Don't miss this rare opportunity to own a fully remodeled home with a pool on a premium corner lot!
Closed
$634,000
2724 Hyannis Way, Sacramento, CA 95827
4beds
1,845sqft
Single Family Residence
Built in 1972
7,000 Square Feet Lot
$620,300 Zestimate®
$344/sqft
$3,929 Estimated rent
Home value
$620,300
$564,000 - $682,000
$3,929/mo
Zestimate® history
Owner options
List your home for rent
$3,929/mo
Rent Zestimate®
Find your next renter with Zillow Rental Manager. Plus, with online applications, you can quickly screen prospective tenants – for free.
$3,929/mo
Rent Zestimate®
Refinance and save
$4,275/mo
Est. payment
Refinancing to a lower rate could help reduce your monthly payments and save thousands over the life of the loan.
$4,275/mo
Est. payment
Explore your selling options
Work with a Zillow partner agent
Leverage their expertise and Zillow's premium Showcase listings to get your home seen by more buyers.
Get startedList with your own agent
Get your home in front of millions of buyers by listing it on Zillow.
Learn how to do itSell it yourself
Take full control of how buyers see your home on Zillow by listing For Sale by Owner (FSBO).
List your homeWhat's special
Sparkling built-in poolStriking fireplaceMature landscapingFarmhouse sinkPrivate backyard retreatStunningly remodeled corner-lot homeElegant finishes
Zillow last checked:
Listing updated:
Listed by:
Kenneth McNinch DRE #01871067 916-532-7486,
eXp Realty of California Inc.,
Erin Swanberg DRE #01925129 916-467-2500,
eXp Realty of California Inc.
Bought with:
Anthony Martinez, DRE #01314023
Jason Mitchell Real Estate California, Inc.
Source: MetroList Services of CA,MLS#: 226079264Originating MLS: MetroList Services, Inc.
Facts & features
Interior
Bedrooms & bathrooms
- Bedrooms: 4
- Bathrooms: 3
- Full bathrooms: 3
Dining room
- Features: Dining/Family Combo, Space in Kitchen
Kitchen
- Features: Pantry Cabinet, Quartz Counter, Kitchen Island
Heating
- Central, Fireplace(s)
Cooling
- Ceiling Fan(s), Central Air
Appliances
- Laundry: Hookups Only, In Garage
Features
- Flooring: Carpet, Luxury Vinyl Plank
- Number of fireplaces: 1
- Fireplace features: Brick, Living Room
Interior area
- Total structure area: 0
- Total interior livable area: 1,845 sqft
Property
Parking
- Total spaces: 2
- Parking features: Garage Door Opener, Garage Faces Front
- Garage spaces: 2
Features
- Has private pool: Yes
- Pool features: In Ground
Lot
- Size: 7,000 Square Feet
- Features: Corner Lot, Curb(s)/Gutter(s), Shape Regular, Landscape Back, Landscape Front, Landscaped, Low Maintenance
Details
- Parcel number: 07503520010000
- Zoning: RD-5
- Special conditions: Standard
Construction
Type & style
- Home type: SingleFamily
- Property subtype: Single Family Residence
Materials
- Stone, Stucco, Frame, Wood
- Foundation: Slab
- Roof: Shingle,Composition
Condition
- Year built: 1972
Utilities & green energy
- Electric: Other
- Sewer: Public Sewer
- Water: Public, Meter on Site
- Utilities for property: Cable Available, Sewer In & Connected, Internet Available
Community & HOA
Community
- Subdivision: Larchmont Riviera
Location
- Region: Sacramento
Financial & listing details
- Price per square foot: $344/sqft
- Tax assessed value: $118,265
- Date on market: 9/20/2026
Price history
| Date | Event | Price |
|---|---|---|
| 7/22/2026 | Sold | $634,000+6.6%$344/sqft |
Source: MetroList Services of CA #226079264 Report a problem | ||
| 6/30/2026 | Pending sale | $595,000$322/sqft |
Source: MetroList Services of CA #226079264 Report a problem | ||
| 6/23/2026 | Listed for sale | $595,000+58.7%$322/sqft |
Source: MetroList Services of CA #226079264 Report a problem | ||
| 4/23/2026 | Sold | $375,000-5.2%$203/sqft |
Source: MetroList Services of CA #226041081 Report a problem | ||
| 4/18/2026 | Pending sale | $395,750$214/sqft |
Source: MetroList Services of CA #226041081 Report a problem | ||
| 4/15/2026 | Listed for sale | $395,750$214/sqft |
Source: MetroList Services of CA #226041081 Report a problem | ||
| 4/14/2026 | Contingent | $395,750$214/sqft |
Source: MetroList Services of CA #226041081 Report a problem | ||
| 4/6/2026 | Listed for sale | $395,750$214/sqft |
Source: MetroList Services of CA #226041081 Report a problem | ||
Public tax history
| Year | Property taxes | Tax assessment |
|---|---|---|
| 2026 | -- | $118,265 +2% |
| 2025 | $1,525 +12.8% | $115,947 +2% |
| 2024 | $1,352 +2.2% | $113,674 +2% |
| 2023 | $1,323 +1.5% | $111,446 +2% |
| 2022 | $1,303 +2.1% | $109,262 +2% |
| 2021 | $1,276 +0.8% | $107,121 +1% |
| 2020 | $1,266 +1.8% | $106,023 +2% |
| 2019 | $1,243 +2.8% | $103,945 +2% |
| 2018 | $1,209 +2.7% | $101,908 +2% |
| 2017 | $1,177 +4.4% | $99,911 +2% |
| 2016 | $1,128 -0.8% | $97,953 +1.5% |
| 2015 | $1,137 | $96,482 +2% |
| 2014 | $1,137 | $94,606 +0.5% |
| 2013 | -- | $94,179 +2% |
| 2012 | -- | $92,333 +2% |
| 2011 | -- | $90,523 +0.8% |
| 2010 | -- | $89,847 +1.8% |
| 2008 | -- | $88,296 +2% |
| 2007 | -- | $86,566 +2% |
| 2006 | -- | $84,870 +2% |
| 2005 | -- | $83,206 +2% |
| 2004 | -- | $81,575 +1.9% |
| 2003 | -- | $80,080 +2% |
| 2002 | -- | $78,511 +2% |
| 2001 | -- | $76,972 +2% |
| 2000 | -- | $75,464 |
Find assessor info on the county website
Neighborhood: 95827
Nearby homes
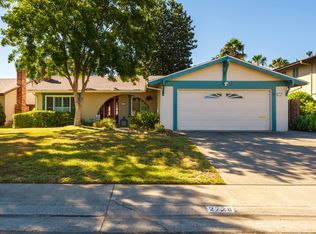
- $476,0004 bd2 ba1.5k sqft2728 Hyannis Way, Sacramento, CA 95827Off Market
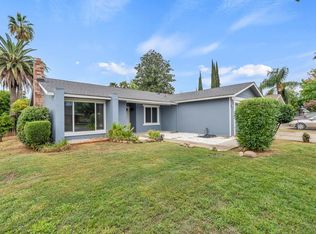
- $530,0004 bd2 ba1.5k sqft2876 Londonderry Dr, Sacramento, CA 95827Sold
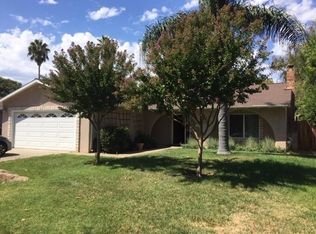
- $473,2003 bd2 ba1.6k sqft2872 Londonderry Dr, Sacramento, CA 95827Off Market
- $443,0004 bd2 ba1.8k sqft2866 Black Hills Way, Sacramento, CA 95827Off Market
- $430,2003 bd2 ba1.4k sqft2732 Hyannis Way, Sacramento, CA 95827Off Market
- $468,7004 bd2 ba1.9k sqft2870 Black Hills Way, Sacramento, CA 95827Off Market
- $461,5003 bd2 ba1.4k sqft2862 Black Hills Way, Sacramento, CA 95827Off Market
- $438,3003 bd2 ba1.3k sqft2868 Londonderry Dr, Sacramento, CA 95827Off Market
Nearby schools
GreatSchools rating
- 5/10Cordova Gardens Elementary SchoolGrades: K-6Distance: 2 mi
- 2/10Mills Middle SchoolGrades: 6-8Distance: 2.3 mi
- 4/10Cordova High SchoolGrades: 9-12Distance: 2.4 mi
Get a cash offer in 3 minutes
Find out how much your home could sell for in as little as 3 minutes with a no-obligation cash offer.
Estimated market value
$620,300
Get a cash offer in 3 minutes
Find out how much your home could sell for in as little as 3 minutes with a no-obligation cash offer.
Estimated market value
$620,300
- California
- Sacramento County
- Rancho Cordova
- 95827
- 2724 Hyannis Way
