Skip main navigation
Sold for $395,000
  • $395,000

    2724 Ingleside Ave, Macon, GA 31204

    3beds
    2,493sqft
    Single Family Residence, Residential
    Built in 1962
    0.77 Acres Lot
    $387,900 Zestimate®
    $158/sqft
    $1,975 Estimated rent

    Home value

    $387,900

    Estimated sales range

    Not available

    $1,975/mo

    Zestimate® history
    Loading
    Loading...

    Owner options

    List your home for rent

    $1,975/mo

    Rent Zestimate®

    Find your next renter with Zillow Rental Manager. Plus, with online applications, you can quickly screen prospective tenants – for free.

    Learn more

    $1,975/mo

    Rent Zestimate®

    Refinance and save

    $2,428/mo

    Est. payment

    Refinancing to a lower rate could help reduce your monthly payments and save thousands over the life of the loan.

    See today's rates

    $2,428/mo

    Est. payment

    Explore your selling options

    Work with a Zillow partner agent

    Leverage their expertise and Zillow's premium Showcase listings to get your home seen by more buyers.

    Get started

    List with your own agent

    Get your home in front of millions of buyers by listing it on Zillow.

    Learn how to do it

    Sell it yourself

    Take full control of how buyers see your home on Zillow by listing For Sale by Owner (FSBO).

    List your home

    What's special

    Modern finishesGenerous primary suiteOpen-concept layoutLarge windowsPrivate backyard oasisStainless steel appliancesWalk-in closet

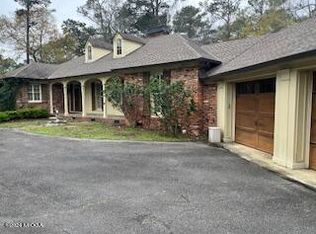
    Discover your dream home in this beautifully updated residence, perfectly situated in beautiful Ingleside. This inviting property features spacious, sunlit living areas with large windows, an open-concept layout, and modern finishes throughout. The gourmet kitchen is a chef's delight, equipped with stainless steel appliances, wine cooler, quartz countertops, and ample storage, making family meals and entertainment a breeze. Retreat to the generous primary suite, complete with a walk-in closet and a luxurious ensuite bath. Additional bedrooms offer flexibility for guests, a home office or a growing family. Step outside to a private backyard oasis shaded with live oaks and ideal for relaxing, gardening, or summer barbeques . Enjoy peace of mind with recent updates including roof, fresh, paint, flooring, kitchen and baths. Centrally located just minutes from schools, parks, hospitals, shopping, and dining, this home offers the perfect blend of comfort and convenience. Whether you're starting out, upsizing, or looking for your forever home, this property checks every box. Don't miss your chance - schedule a private tour today and make this exceptional residence ours!

    Zillow last checked:

    Listing updated:

    Listed by:

    Michael Walker 478-972-0522,

    Sheridan, Solomon & Associates

    Bought with:

    Brokered Agent

    Brokered Sale

    Source: MGMLS,MLS#: 181967MLS Logo

    Facts & features

    Interior

    Bedrooms & bathrooms
    • Bedrooms: 3
    • Bathrooms: 3
    • Full bathrooms: 2
    • 1/2 bathrooms: 1
    Primary bedroom
    • Level: First
    Bedroom 2
    • Level: First
    Bedroom 3
    • Level: First
    Bedroom 4
    • Level: First
    Dining room
    • Level: First
    Foyer
    • Level: First
    Kitchen
    • Level: First
    Living room
    • Level: First
    Office
    • Level: First
    Sunroom
    • Level: First
    Utility room
    • Level: First
    Heating
    • Central, Natural Gas
    Cooling
    • Electric, Central Air
    Appliances
    • Included: Dishwasher, Dryer, Electric Range, Electric Water Heater, Gas Water Heater, Microwave, Refrigerator, Washer
    • Laundry: Main Level, Laundry Room
    Features
    • Flooring: Ceramic Tile, Hardwood
    • Basement: Exterior Entry,Crawl Space
    • Number of fireplaces: 1
    • Fireplace features: Family Room, Gas Log
    • Common walls with other units/homes: No Common Walls
    Interior area
    • Total structure area: 2,493
    • Total interior livable area: 2,493 sqft
    • Finished area above ground: 2,493
    • Finished area below ground: 0

    Property

    Parking
    • Total spaces: 2
    • Parking features: With Door(s), Garage Faces Side, Garage Door Opener, Garage, Attached
    • Attached garage spaces: 2
    Features
    • Levels: One
    • Patio & porch: Front Porch, Deck
    • Exterior features: Private Entrance, Private Yard, Sprinkler System
    Lot
    • Size: 0.77 Acres
    Details
    • Additional structures: Garage(s)
    • Parcel number: O0640062

    Construction

    Type & style
    • Home type: SingleFamily
    • Property subtype: Single Family Residence, Residential
    Materials
    • Brick
    • Foundation: Block
    • Roof: Composition,Shingle
    Condition
    • Updated/Remodeled
    • New construction: No
    • Year built: 1962

    Utilities & green energy

    • Sewer: Public Sewer
    • Water: Public
    • Utilities for property: Cable Available, Electricity Available, Natural Gas Available, Phone Available, Sewer Available, Water Available, Cable Connected

    Community & neighborhood

    Security
    • Security features: Security System, Fire Alarm, Secured Garage/Parking, Security Lights, Smoke Detector(s)
    Location
    • Region: Macon
    • Subdivision: Wesley Circle

    Other

    Other facts
    • Listing agreement: Exclusive Right To Sell
    • Listing terms: ARM,Cash

    Price history

    DateEventPrice
    11/20/2025Sold$395,000+1.3%$158/sqft
    Source: MGMLS #181967 Report a problem
    11/3/2025Pending sale$389,900$156/sqft
    Source: GAMLS #10634928 Report a problem
    10/30/2025Listed for sale$389,900+98.9%$156/sqft
    Source: MGMLS #181967 Report a problem
    6/14/2024Sold$196,000+12%$79/sqft
    Source: Public Record Report a problem
    6/4/2024Pending sale$175,000$70/sqft
    Source: MGMLS #175193 Report a problem
    5/31/2024Listed for sale$175,000$70/sqft
    Source: CGMLS #243417 Report a problem

    Public tax history

    YearProperty taxesTax assessment
    2025$1,904 -7.9%$78,538 -6.7%
    2024$2,068 -3.2%$84,151
    2023$2,137 -33%$84,151 -8.7%
    2022$3,191 +4.3%$92,166 +14.4%
    2021$3,060 +4.8%$80,530 +7.1%
    2020$2,919 +2.5%$75,176 +3.3%
    2019$2,849 +20.4%$72,772 +15.2%
    2018$2,366 -40.3%$63,155
    2017$3,966 +11.7%$63,155
    2016$3,549 +8.3%$63,155
    2015$3,277 +176.4%$63,155
    2014$1,186 $63,155
    2013-- --
    2012-- --
    2011-- --
    2010-- --
    2009$2,203 -10.7%$157,887 +7.2%
    2008$2,468 -2.3%$147,300
    2007$2,527 +6.2%$147,300 +150%
    2006$2,379 $58,920
    2005$2,379 $58,920
    2004-- $58,920
    2003-- $58,920
    2002-- $58,920

    Find assessor info on the county website

    Neighborhood: 31204

    Nearby schools

    GreatSchools rating
    Schools provided by the listing agent
    • Elementary: Taylor Elementary
    • Middle: Miller Magnet
    • High: Central - Bibb

    Source: MGMLS. This data may not be complete. We recommend contacting the local school district to confirm school assignments for this home.

    Get a cash offer in 3 minutes
    Find out how much your home could sell for in as little as 3 minutes with a no-obligation cash offer.
    Estimated market value
    $387,900
    Get a cash offer in 3 minutes
    Find out how much your home could sell for in as little as 3 minutes with a no-obligation cash offer.
    Estimated market value
    $387,900