Skip main navigation
Closed
  • $539,000

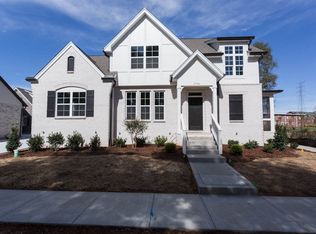
    2724 Lakeland Dr, Nashville, TN 37214

    4beds
    2,280sqft
    Horizontal Property Regime - Detached, Residential
    Built in 2017
    1,742 Square Feet Lot
    $539,000 Zestimate®
    $236/sqft
    $2,699 Estimated rent

    Home value

    $539,000

    $512,000 - $566,000

    $2,699/mo

    Zestimate® history
    Loading
    Loading...

    Owner options

    List your home for rent

    $2,699/mo

    Rent Zestimate®

    Find your next renter with Zillow Rental Manager. Plus, with online applications, you can quickly screen prospective tenants – for free.

    Learn more

    $2,699/mo

    Rent Zestimate®

    Refinance and save

    $3,409/mo

    Est. payment

    Refinancing to a lower rate could help reduce your monthly payments and save thousands over the life of the loan.

    See today's rates

    $3,409/mo

    Est. payment

    Explore your selling options

    Work with a Zillow partner agent

    Leverage their expertise and Zillow's premium Showcase listings to get your home seen by more buyers.

    Get started

    List with your own agent

    Get your home in front of millions of buyers by listing it on Zillow.

    Learn how to do it

    Sell it yourself

    Take full control of how buyers see your home on Zillow by listing For Sale by Owner (FSBO).

    List your home

    What's special

    Brand new dishwasherOpen-concept layoutSpacious kitchenAbundant natural lightGenerous cabinetryConvenient laundry sinkAdditional attic space
    Step into this beautifully maintained, one-owner home featuring 4 bedrooms and 3 full bathrooms. Designed with an open-concept layout, the spacious kitchen with brand new dishwasher flows seamlessly into the main living area, where abundant natural light makes this home perfect for entertaining or everyday living. Freshly painted and meticulously cared for, this move-in ready property boasts a double pantry for exceptional storage, plus generous cabinetry, a convenient laundry sink, and additional attic space to keep everything organized. The master bath offers a spa-like retreat with dual shower heads for a luxurious start to your day. Enjoy low-maintenance living with HOA-covered landscaping—giving you more time to experience everything Nashville has to offer. Conveniently located just minutes from Nashville International Airport, Downtown, Opry Mills shopping, and Percy Priest Lake. Daily errands couldn't be easier—you're only 5 minutes from Publix, Kroger, Target, and the YMCA—plus local favorites like Edley's Bar-B-Que and Party Fowl. This home blends comfort, convenience, and style—don't miss your chance to make it yours.

    Zillow last checked:

    Listing updated:

    Listed by:

    Michelle Hsu 615-243-8487,

    Tyler York Real Estate Brokers, LLC

    Bought with:

    Ben Kaufman, 361346

    Tyler York Real Estate Brokers, LLC

    Source: RealTracs MLS as distributed by MLS GRID,MLS#: 3215046MLS Logo

    Facts & features

    Interior

    Bedrooms & bathrooms
    • Bedrooms: 4
    • Bathrooms: 3
    • Full bathrooms: 3
    • Main level bedrooms: 1
    Bedroom 1
    • Area: 210 Square Feet
    • Dimensions: 14x15
    Primary bathroom
    • Features: Double Vanity
    • Level: Double Vanity
    Dining room
    • Area: 130 Square Feet
    • Dimensions: 10x13
    Living room
    • Area: 294 Square Feet
    • Dimensions: 14x21
    Heating
    • Central
    Cooling
    • Central Air
    Appliances
    • Included: Dishwasher, Disposal, Refrigerator, Stainless Steel Appliance(s)
    Features
    • Open Floorplan, Pantry, Walk-In Closet(s)
    • Flooring: Carpet, Wood, Tile
    • Basement: Crawl Space
    Interior area
    • Total structure area: 2,280
    • Total interior livable area: 2,280 sqft
    • Finished area above ground: 2,280

    Property

    Parking
    • Total spaces: 2
    • Parking features: Attached, Driveway
    • Attached garage spaces: 2
    • Has uncovered spaces: Yes
    Features
    • Levels: Two
    • Stories: 2
    • Patio & porch: Patio
    Lot
    • Size: 1,742 Square Feet
    • Dimensions: 45 x 54
    • Features: Level
    • Topography: Level
    Details
    • Parcel number: 096090D01400CO
    • Special conditions: Standard

    Construction

    Type & style
    • Home type: SingleFamily
    • Property subtype: Horizontal Property Regime - Detached, Residential
    Materials
    • Brick
    Condition
    • New construction: No
    • Year built: 2017

    Utilities & green energy

    • Sewer: Public Sewer
    • Water: Public
    • Utilities for property: Water Available, Underground Utilities

    Community & HOA

    Community
    • Subdivision: Lakeland Pointe
    HOA
    • Has HOA: Yes
    • Amenities included: Underground Utilities
    • Services included: Maintenance Grounds
    • HOA fee: $190 monthly
    Location
    • Region: Nashville

    Financial & listing details

    • Price per square foot: $236/sqft
    • Tax assessed value: $559,400
    • Annual tax amount: $4,338
    • Date on market: 5/18/2026

    Price history

    DateEventPrice
    8/5/2026Sold$539,000-1.8%$236/sqft
    Source: RealTracs MLS as distributed by MLS GRID #3215046 Report a problem
    6/28/2026Contingent$549,000$241/sqft
    Source: RealTracs MLS as distributed by MLS GRID #3215046 Report a problem
    6/3/2026Price change$549,000-1.1%$241/sqft
    Source: RealTracs MLS as distributed by MLS GRID #3215046 Report a problem
    5/18/2026Listed for sale$554,900$243/sqft
    Source: RealTracs MLS as distributed by MLS GRID #3215046 Report a problem
    5/15/2026Listing removed$554,900$243/sqft
    Source: RealTracs MLS as distributed by MLS GRID #3155857 Report a problem
    5/5/2026Price change$554,900-0.6%$243/sqft
    Source: RealTracs MLS as distributed by MLS GRID #3155857 Report a problem
    4/6/2026Price change$558,000-0.2%$245/sqft
    Source: RealTracs MLS as distributed by MLS GRID #3155857 Report a problem
    3/22/2026Listed for sale$559,000+50.9%$245/sqft
    Source: RealTracs MLS as distributed by MLS GRID #3155857 Report a problem
    8/1/2017Sold$370,436$162/sqft
    Source: Public Record Report a problem

    Public tax history

    YearProperty taxesTax assessment
    2025$3,935 +38.1%$139,850 +59.7%
    2024$2,850 $87,575
    2023$2,850 $87,575
    2022$2,850 -1%$87,575
    2021$2,879 -19.4%$87,575 +3.5%
    2020$3,573 +33.8%$84,650
    2019$2,671 $84,650
    2018$2,671 $84,650 +791.1%
    2017$2,671 $9,500
    Find assessor info on the county website

    Neighborhood: 37214

    Nearby schools

    GreatSchools rating
    Schools provided by the listing agent
    • Elementary: McGavock Elementary
    • Middle: Donelson Middle
    • High: McGavock Comp High School

    Source: RealTracs MLS as distributed by MLS GRID. This data may not be complete. We recommend contacting the local school district to confirm school assignments for this home.

    Get a cash offer in 3 minutes
    Find out how much your home could sell for in as little as 3 minutes with a no-obligation cash offer.
    Estimated market value
    $539,000
    Get a cash offer in 3 minutes
    Find out how much your home could sell for in as little as 3 minutes with a no-obligation cash offer.
    Estimated market value
    $539,000