Welcome to 2724 Lois St in Portage! This beautifully updated 3-bedroom, 2-bath tri-level offers the perfect blend of comfort, style, and location. Situated on a quiet street with no HOA, this home sits on a spacious lot with plenty to enjoy inside and out. The updated kitchen features newer appliances, while the inviting living spaces offer a functional layout with tasteful updates throughout. Step outside to a large, fully fenced backyard built for entertaining, featuring an oversized above-ground pool and covered outdoor bar, perfect for summer days and evenings with friends and family. With no backyard neighbors, you'll also enjoy an added sense of privacy. The location is just as appealing, with the recently renovated Portage Public Library within walking distance and the town splash pad just minutes away. Beautifully updated, conveniently located, and offering plenty of space to enjoy.
Pending
$287,000
2724 Lois St, Portage, IN 46368
3beds
1,916sqft
Single Family Residence
Built in 1975
0.33 Acres Lot
$282,500 Zestimate®
$150/sqft
$-- HOA
What's special
Oversized above-ground poolCovered outdoor barSpacious lot
- 17 days
- 1,414
- 163
Zillow last checked:
Listing updated:
Listed by:
Ashley Toepper,
Exclusive REALTORS 708-792-7244
Source: NIRA as distributed by MLS GRID,MLS#: 843645
Facts & features
Interior
Bedrooms & bathrooms
- Bedrooms: 3
- Bathrooms: 2
- Full bathrooms: 1
- 3/4 bathrooms: 1
Rooms
- Room types: Bonus Room, Primary Bedroom, Living Room, Laundry, Kitchen, Dining Room, Bedroom 3, Bedroom 2
Primary bedroom
- Level: Upper
- Area: 168
- Dimensions: 14.0 x 12.0
Bedroom 2
- Level: Upper
- Area: 120
- Dimensions: 12.0 x 10.0
Bedroom 3
- Level: Upper
- Area: 110
- Dimensions: 11.0 x 10.0
Bonus room
- Level: Lower
- Area: 504
- Dimensions: 28.0 x 18.0
Dining room
- Level: Main
- Area: 132
- Dimensions: 12.0 x 11.0
Kitchen
- Level: Main
- Area: 120
- Dimensions: 12.0 x 10.0
Laundry
- Level: Lower
- Area: 60
- Dimensions: 10.0 x 6.0
Living room
- Level: Main
- Area: 266
- Dimensions: 19.0 x 14.0
Heating
- Forced Air, Natural Gas
Appliances
- Included: Dishwasher, Refrigerator, Range, Microwave
Features
- None
- Has basement: No
- Has fireplace: No
Interior area
- Total structure area: 1,916
- Total interior livable area: 1,916 sqft
- Finished area above ground: 1,344
Property
Parking
- Total spaces: 2
- Parking features: Attached, Driveway
- Attached garage spaces: 2
- Has uncovered spaces: Yes
Features
- Levels: Tri-Level
- Pool features: Above Ground
- Has view: Yes
- View description: None
Lot
- Size: 0.33 Acres
- Features: Back Yard, Landscaped
Details
- Parcel number: 640513154014000016
- Special conditions: None
Construction
Type & style
- Home type: SingleFamily
- Property subtype: Single Family Residence
Condition
- New construction: No
- Year built: 1975
Utilities & green energy
- Sewer: Public Sewer
- Water: Public
- Utilities for property: Electricity Connected, Natural Gas Connected
Community & HOA
Community
- Subdivision: Central Park
HOA
- Has HOA: No
Location
- Region: Portage
Financial & listing details
- Price per square foot: $150/sqft
- Tax assessed value: $265,300
- Annual tax amount: $2,592
- Date on market: 8/21/2026
- Listing agreement: Exclusive Right To Sell
- Listing terms: Cash,VA Loan,FHA,Conventional
Estimated market value
$282,500
$268,000 - $297,000
$2,316/mo
Price history
| Date | Event | Price |
|---|---|---|
| 9/3/2026 | Pending sale | $287,000$150/sqft |
Source:  NIRA as distributed by MLS GRID #843645 Report a problem NIRA as distributed by MLS GRID #843645 Report a problem | ||
| 9/1/2026 | Listed for sale | $287,000$150/sqft |
Source: NIRA as distributed by MLS GRID #843645 Report a problem | ||
| 8/25/2026 | Pending sale | $287,000$150/sqft |
Source: NIRA as distributed by MLS GRID #843645 Report a problem | ||
| 8/25/2026 | Contingent | $287,000$150/sqft |
Source: NIRA as distributed by MLS GRID #843645 Report a problem | ||
| 8/21/2026 | Listed for sale | $287,000+36.7%$150/sqft |
Source: NIRA as distributed by MLS GRID #843645 Report a problem | ||
| 8/19/2019 | Sold | $209,900$110/sqft |
Source: NIRA as distributed by MLS GRID #458789 Report a problem | ||
| 7/16/2019 | Pending sale | $209,900$110/sqft |
Source: Coldwell Banker Residential Brokerage - Porter County Office #458789 Report a problem | ||
| 7/14/2019 | Listed for sale | $209,900+32%$110/sqft |
Source: Coldwell Banker Res. Brokerage #458789 Report a problem | ||
| 6/23/2017 | Sold | $159,000-7.6%$83/sqft |
Source: NIRA as distributed by MLS GRID #413524 Report a problem | ||
| 5/16/2017 | Pending sale | $172,000$90/sqft |
Source: McColly Real Estate #413524 Report a problem | ||
| 5/1/2017 | Listed for sale | $172,000+3%$90/sqft |
Source: McColly Real Estate #413524 Report a problem | ||
| 9/6/2013 | Sold | $167,000-3.4%$87/sqft |
Source: NIRA as distributed by MLS GRID #332231 Report a problem | ||
| 6/19/2013 | Price change | $172,900-3.9%$90/sqft |
Source: RE/MAX Realty Associates #320406 Report a problem | ||
| 1/9/2013 | Listed for sale | $179,900+20%$94/sqft |
Source: RE/MAX Affiliates #320406 Report a problem | ||
| 7/5/2005 | Sold | $149,900$78/sqft |
Source: Agent Provided Report a problem | ||
Public tax history
| Year | Property taxes | Tax assessment |
|---|---|---|
| 2025 | $2,592 +10.4% | $285,800 +7.7% |
| 2024 | $2,348 +4.7% | $265,300 +3.1% |
| 2023 | $2,243 +25.7% | $257,300 +11.9% |
| 2022 | $1,785 +0.4% | $229,900 +15.4% |
| 2021 | $1,778 +5.3% | $199,300 +1% |
| 2020 | $1,688 -10.7% | $197,400 +3.5% |
| 2019 | $1,889 +6.3% | $190,700 +3.5% |
| 2018 | $1,778 | $184,200 +6.2% |
| 2017 | $1,778 +4.9% | $173,400 +5% |
| 2016 | $1,694 +3.1% | $165,200 +6.3% |
| 2014 | $1,644 +9.8% | $155,400 +6.4% |
| 2013 | $1,497 -3% | $146,100 -4.1% |
| 2012 | $1,543 -1.7% | $152,300 -1.8% |
| 2011 | $1,570 +0.1% | $155,100 +2.2% |
| 2010 | $1,568 +4.7% | $151,800 -1.9% |
| 2009 | $1,497 | $154,800 +4.7% |
| 2006 | -- | $147,900 +10.6% |
| 2005 | -- | $133,700 |
Find assessor info on the county website
Monthly payment
Est. payment
Payment breakdown
Explore the cost of this home by adjusting the details. Changes won't be saved.Climate risks
Neighborhood: 46368
Similar homes
- $265,0003 bd3 ba2.3k sqft3058 Debra St, Portage, IN 46368For Sale

 MLS ID #843750, Jaime Janowsky, Listing Leaders. NIRA as distributed by MLS GRID
 - $--4 bd3 ba2.4k sqft6728 Joseph Ave, Portage, IN 46368Auction
 Auction.com 1
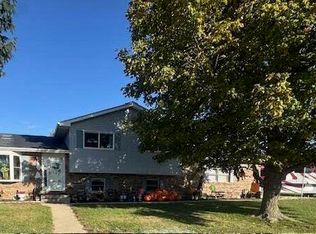
 - $318,0003 bd2 ba1.8k sqft6100 Robbins Rd, Portage, IN 46368For Sale
 MLS ID #837732, Tracy Pendergrass, Listing Leaders. NIRA as distributed by MLS GRID
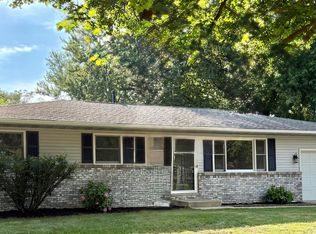
 - $249,9003 bd1 ba1.1k sqft2970 Monnier St, Portage, IN 46368For Sale
 MLS ID #842435, Kathleen Osinski, New Chapter Real Estate. NIRA as distributed by MLS GRID
 - $275,0003 bd2 ba1.6k sqft2016 Texas St, Chesterton, IN 46304For SaleMLS ID #844539, Lisa Gaff, White Hat Realty Group, LLC. NIRA as distributed by MLS GRID
- $217,0004 bd1 ba1.4k sqft2809 Lois St, Portage, IN 46368For SaleMLS ID #843287, James Sims, Ned Realty, LLC. NIRA as distributed by MLS GRID
- $350,0003 bd3 ba2.1k sqft3043 Mallory St, Portage, IN 46368For SaleMLS ID #842658, Jacinda Ross, Jacinda Ross, Broker. NIRA as distributed by MLS GRID
- $199,9004 bd2 ba1.9k sqft3042 Dutch Mill St, Portage, IN 46368For SaleMLS ID #841934, Connor Pascoe, Weichert Realtors - Shoreline. NIRA as distributed by MLS GRID
- $198,0003 bd1 ba1k sqft2933 Parker St, Portage, IN 46368For SaleMLS ID #843904, Jennifer Colvin, McColly Real Estate. NIRA as distributed by MLS GRID
- $193,9004 bd2 ba1.7k sqft2831 May St, Portage, IN 46368For SaleMLS ID #843544, Connor Pascoe, Weichert Realtors - Shoreline. NIRA as distributed by MLS GRID
- $214,9003 bd1 ba1.2k sqft2805 County Line Rd, Portage, IN 46368For SaleMLS ID #843546, Connor Pascoe, Weichert Realtors - Shoreline. NIRA as distributed by MLS GRID
- $395,0004 bd2 ba2.4k sqft6331 Savannah Ave, Portage, IN 46368For SaleMLS ID #837323, Tracy Pendergrass, Listing Leaders. NIRA as distributed by MLS GRID
- $405,0004 bd3 ba2.3k sqft6879 Fox Tail Ave, Portage, IN 46368For SaleMLS ID #843088, Alonzo Welford, Griffin Realty, LLC. NIRA as distributed by MLS GRID
- $290,0004 bd3 ba2.4k sqft209 Lincoln Ave, New Chicago, IN 46342For SaleMLS ID #840147, Jaymi Block, RE/MAX Legends. NIRA as distributed by MLS GRID
- $269,9003 bd1 ba2k sqft1115 S Colorado St, Hobart, IN 46342For SaleMLS ID #843501, Jennifer Corgan, Ginter Realty. NIRA as distributed by MLS GRID
