MULTIPLE OFFERS RECEIVED!!WELCOME HOME!!! Beautiful Updated is one that you must see to appreciate the spacious open floor plan, connecting the kitchen, family room and dining room. Creates a welcoming atmosphere for spending quality time at home. Is perfect for entertainment. Brand new stainless steel appliances, new carpet, freshly interior paint throughout , new tile floors in the kitchen, dining and bathrooms, New light fixtures, ceiling fans and blinds. The backyard is fully fenced with a covered patio area for outdoor entertaining and oversized custom storage building. Conveniently located near shopping areas, restaurants, parks and much more. Don't let this beauty get away!!!
Sold
Price Unknown
2724 Mark Twain Dr, Farmers Branch, TX 75234
3beds
1,384sqft
Single Family Residence
Built in 1971
9,931 Square Feet Lot
$355,000 Zestimate®
$--/sqft
$2,351 Estimated rent
Home value
$355,000
$337,000 - $376,000
$2,351/mo
Zestimate® history
Owner options
List your home for rent
$2,351/mo
Rent Zestimate®
Find your next renter with Zillow Rental Manager. Plus, with online applications, you can quickly screen prospective tenants – for free.
$2,351/mo
Rent Zestimate®
Refinance and save
Refinancing to a lower rate could help reduce your monthly payments and save thousands over the life of the loan.
Explore your selling options
Work with a Zillow partner agent
Leverage their expertise and Zillow's premium Showcase listings to get your home seen by more buyers.
Get startedList with your own agent
Get your home in front of millions of buyers by listing it on Zillow.
Learn how to do itSell it yourself
Take full control of how buyers see your home on Zillow by listing For Sale by Owner (FSBO).
List your homeWhat's special
Zillow last checked:
Listing updated:
Listed by:
Beatriz Desouza 0698813 817-354-7653,
Century 21 Mike Bowman, Inc. 817-354-7653
Bought with:
Meagan Faulkner
Compass RE Texas, LLC.
Source: NTREIS,MLS#: 20597272
Facts & features
Interior
Bedrooms & bathrooms
- Bedrooms: 3
- Bathrooms: 2
- Full bathrooms: 2
Primary bedroom
- Features: Walk-In Closet(s)
- Level: First
- Dimensions: 14 x 10
Bedroom
- Level: First
- Dimensions: 11 x 9
Bedroom
- Level: First
- Dimensions: 11 x 10
Breakfast room nook
- Level: First
- Dimensions: 7 x 8
Dining room
- Level: First
- Dimensions: 11 x 9
Other
- Features: Built-in Features, Garden Tub/Roman Tub
- Level: First
- Dimensions: 7 x 4
Other
- Features: Built-in Features, En Suite Bathroom
- Level: First
- Dimensions: 5 x 4
Kitchen
- Features: Built-in Features, Dual Sinks, Eat-in Kitchen, Pantry
- Level: First
- Dimensions: 8 x 8
Living room
- Level: First
- Dimensions: 16 x 13
Heating
- Central
Cooling
- Central Air, Ceiling Fan(s)
Appliances
- Included: Dishwasher, Electric Range, Microwave, Refrigerator
- Laundry: Washer Hookup, In Garage
Features
- Decorative/Designer Lighting Fixtures, Eat-in Kitchen, Open Floorplan, Pantry
- Flooring: Carpet, Ceramic Tile
- Has basement: No
- Has fireplace: No
Interior area
- Total interior livable area: 1,384 sqft
Property
Parking
- Total spaces: 2
- Parking features: Driveway, Garage Faces Front, Garage
- Attached garage spaces: 2
- Has uncovered spaces: Yes
Features
- Levels: One
- Stories: 1
- Patio & porch: Covered
- Pool features: None
- Fencing: Fenced,Wood
Lot
- Size: 9,931 Square Feet
- Features: Cul-De-Sac, Interior Lot, Landscaped
Details
- Parcel number: 24090500070300000
Construction
Type & style
- Home type: SingleFamily
- Architectural style: Traditional,Detached
- Property subtype: Single Family Residence
Materials
- Brick
- Foundation: Slab
- Roof: Composition
Condition
- Year built: 1971
Utilities & green energy
- Sewer: Public Sewer
- Water: Public
- Utilities for property: Sewer Available, Water Available
Community & HOA
Community
- Features: Curbs
- Subdivision: Heritage Park 04
HOA
- Has HOA: No
Location
- Region: Farmers Branch
Financial & listing details
- Tax assessed value: $300,830
- Annual tax amount: $6,099
- Date on market: 5/7/2024
- Cumulative days on market: 3 days
- Listing terms: Cash,Conventional,FHA,VA Loan
- Road surface type: Asphalt
Price history
| Date | Event | Price |
|---|---|---|
| 6/7/2024 | Sold | -- |
Source: NTREIS #20597272 Report a problem | ||
| 5/21/2024 | Pending sale | $315,000$228/sqft |
Source: NTREIS #20597272 Report a problem | ||
| 5/10/2024 | Contingent | $315,000$228/sqft |
Source: NTREIS #20597272 Report a problem | ||
| 5/7/2024 | Listed for sale | $315,000$228/sqft |
Source: NTREIS #20597272 Report a problem | ||
Public tax history
| Year | Property taxes | Tax assessment |
|---|---|---|
| 2025 | $2,593 +172.1% | $300,830 |
| 2024 | $953 +15.4% | $300,830 +3.5% |
| 2023 | $826 +1.6% | $290,710 +27.1% |
| 2022 | $813 +0.2% | $228,690 +1.2% |
| 2021 | $811 +18.6% | $225,900 |
| 2020 | $684 +4.2% | $225,900 +15.2% |
| 2019 | $656 +18.6% | $196,170 +19.5% |
| 2018 | $553 -64.3% | $164,170 +17.1% |
| 2017 | $1,551 +5.6% | $140,250 +18.8% |
| 2016 | $1,469 +5% | $118,090 |
| 2015 | $1,399 | $118,090 +7.2% |
| 2014 | $1,399 | $110,130 |
| 2013 | -- | -- |
| 2012 | -- | -- |
| 2011 | -- | -- |
| 2010 | -- | -- |
| 2009 | -- | -- |
| 2008 | -- | -- |
| 2007 | -- | -- |
| 2005 | -- | -- |
| 2004 | -- | -- |
| 2003 | -- | -- |
| 2002 | -- | -- |
| 2001 | -- | -- |
Find assessor info on the county website
Neighborhood: Rollingdale
Nearby homes
- $348,3004 bd2 ba1.4k sqft2730 Mark Twain Dr, Farmers Branch, TX 75234Off Market
- $363,9004 bd2 ba1.7k sqft2718 Mark Twain Dr, Farmers Branch, TX 75234Off Market
- $364,2003 bd2 ba1.4k sqft2736 Mark Twain Dr, Farmers Branch, TX 75234Off Market
- $314,9003 bd2 ba1.4k sqft2712 Mark Twain Dr, Farmers Branch, TX 75234Off Market
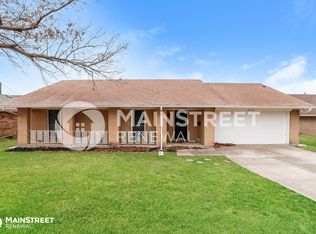
- $314,4003 bd2 ba1.3k sqft14314 Shoredale Ln, Farmers Branch, TX 75234Off Market
- $--4 bd2 ba1.6k sqft14320 Shoredale Ln, Farmers Branch, TX 75234Sold
- $362,7003 bd2 ba1.8k sqft14324 Shoredale Ln, Farmers Branch, TX 75234Off Market
- $290,2003 bd2 ba1.2k sqft2725 Mark Twain Dr, Farmers Branch, TX 75234Off Market
Nearby schools
GreatSchools rating
- 8/10Blair Elementary SchoolGrades: PK-5Distance: 0.4 mi
- 6/10Field Middle SchoolGrades: 6-8Distance: 1.1 mi
- 3/10Turner High SchoolGrades: 9-12Distance: 0.6 mi
Schools provided by the listing agent
- Elementary: Mclaughlin
- Middle: Field
- High: Turner
- District: Carrollton-Farmers Branch ISD
Source: NTREIS. This data may not be complete. We recommend contacting the local school district to confirm school assignments for this home.
Get a cash offer in 3 minutes
Find out how much your home could sell for in as little as 3 minutes with a no-obligation cash offer.
Estimated market value
$355,000
Get a cash offer in 3 minutes
Find out how much your home could sell for in as little as 3 minutes with a no-obligation cash offer.
Estimated market value
$355,000
- Texas
- Dallas County
- Farmers Branch
- 75234
- Rollingdale
- 2724 Mark Twain Dr
Nearby cities
Nearby neighborhoods
Nearby zip codes
Other Farmers Branch Topics
