Skip main navigation
Sold
  • $496,500

    2724 McGee Trafficway, Kansas City, MO 64108

    3beds
    1,647sqft
    Townhouse
    Built in 2020
    -- sqft lot
    $496,500 Zestimate®
    $301/sqft
    $2,888 Estimated rent

    Home value

    $496,500

    $457,000 - $541,000

    $2,888/mo

    Zestimate® history
    Loading
    Loading...

    Owner options

    List your home for rent

    $2,888/mo

    Rent Zestimate®

    Find your next renter with Zillow Rental Manager. Plus, with online applications, you can quickly screen prospective tenants – for free.

    Learn more

    $2,888/mo

    Rent Zestimate®

    Refinance and save

    $2,816/mo

    Est. payment

    Refinancing to a lower rate could help reduce your monthly payments and save thousands over the life of the loan.

    See today's rates

    $2,816/mo

    Est. payment

    Explore your selling options

    Work with a Zillow partner agent

    Leverage their expertise and Zillow's premium Showcase listings to get your home seen by more buyers.

    Get started

    List with your own agent

    Get your home in front of millions of buyers by listing it on Zillow.

    Learn how to do it

    Sell it yourself

    Take full control of how buyers see your home on Zillow by listing For Sale by Owner (FSBO).

    List your home

    What's special

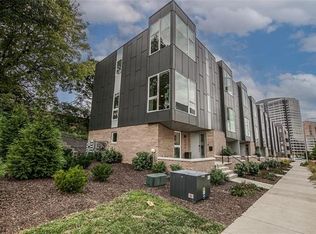
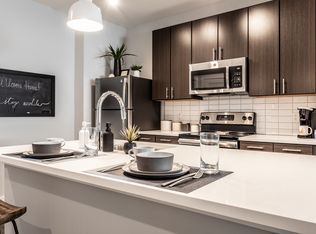
    Welcome to McGee townhomes- a truly rare find in the city! This intimate, gated community is perfectly situated between Martini corner, Union Hill and the crossroads district - just minutes to everything. With your own two car attached garage, back deck and front patio areas you get the benefits of a single family home but with building maintenance provided for a true lock and leave lifestyle! The open concept unit is filled with natural sunlight, tons of modern conveniences and high end finishes. The kitchen has loads of counter space and a huge pantry for storage- and leads to the deck for outdoor space! All appliances stay! Generously sized great room with custom shades allows for tons of living space. Upstairs the master bedroom has a walk-in closet and en suite bath with huge walk in shower and double vanity. Convenient laundry on the bedroom level! 2nd bedroom upstairs has dramatic ceilings, giant windows and a wall of closets for extra storage. Wonderful community with easy going neighbors and a very well run HOA!

    This property is not currently displayed as for sale or rent on Zillow. This may be different from what's on other websites or public sources.


    Zillow last checked:

    Listing updated:

    Listed by:

    Sandy Murphy 816-668-7107,

    ReeceNichols - Country Club Plaza

    Bought with:

    Catie Ebert, SP00220876

    Chartwell Realty LLC

    Source: Heartland MLS as distributed by MLS GRID,MLS#: 2374460MLS Logo

    Facts & features

    Interior

    Bedrooms & bathrooms
    • Bedrooms: 3
    • Bathrooms: 3
    • Full bathrooms: 3
    Primary bedroom
    • Features: Walk-In Closet(s)
    • Level: Third
    • Dimensions: 13 x 13
    Bedroom 2
    • Features: Carpet
    • Level: Third
    • Dimensions: 11 x 13
    Bedroom 3
    • Level: First
    • Dimensions: 11 x 7
    Primary bathroom
    • Features: Ceramic Tiles, Double Vanity, Shower Only
    • Level: Third
    Bathroom 2
    • Features: Ceramic Tiles, Shower Over Tub
    • Level: Third
    Bathroom 3
    • Features: Shower Only
    • Level: Second
    Kitchen
    • Features: Kitchen Island, Pantry
    • Level: Second
    • Dimensions: 15 x 13
    Living room
    • Level: Second
    • Dimensions: 18 x 15
    Heating
    • Forced Air
    Cooling
    • Electric
    Appliances
    • Included: Dishwasher, Dryer, Microwave, Refrigerator, Gas Range, Washer
    • Laundry: Bedroom Level, Laundry Closet
    Features
    • Kitchen Island, Pantry, Walk-In Closet(s)
    • Flooring: Carpet, Wood
    • Windows: Window Coverings, Thermal Windows
    • Basement: Slab
    • Has fireplace: No
    Interior area
    • Total structure area: 1,647
    • Total interior livable area: 1,647 sqft
    • Finished area above ground: 1,647
    • Finished area below ground: 0

    Property

    Parking
    • Total spaces: 2
    • Parking features: Attached, Garage Door Opener, Garage Faces Rear, Secured
    • Attached garage spaces: 2
    Features
    • Patio & porch: Deck, Patio
    Details
    • Parcel number: 29820022900000000

    Construction

    Type & style
    • Home type: Townhouse
    • Architectural style: Contemporary
    • Property subtype: Townhouse
    Materials
    • Brick/Mortar
    • Roof: Other
    Condition
    • Year built: 2020

    Utilities & green energy

    • Sewer: Public Sewer
    • Water: Public

    Community & HOA

    Community
    • Subdivision: McGee Townhomes
    HOA
    • Has HOA: Yes
    • Services included: Maintenance Structure, Maintenance Grounds, Management, Roof Repair, Roof Replace, Snow Removal
    • HOA fee: $229 monthly
    Location
    • Region: Kansas City

    Financial & listing details

    • Price per square foot: $301/sqft
    • Annual tax amount: $6,901
    • Date on market: 4/8/2022
    • Listing terms: Cash,Conventional,FHA,VA Loan
    • Ownership: Private

    Price history

    DateEventPrice
    5/20/2022Sold--
    Source: Heartland MLS as distributed by MLS GRID #2374460 Report a problem
    4/14/2022Contingent$495,000$301/sqft
    Source: Heartland MLS as distributed by MLS GRID #2374460 Report a problem
    4/8/2022Listed for sale$495,000$301/sqft
    Source: Heartland MLS as distributed by MLS GRID #2374460 Report a problem
    3/11/2020Sold--
    Source: Heartland MLS as distributed by MLS GRID #2136133 Report a problem

    Public tax history

    Tax history is unavailable.

    Neighborhood: Union Hill

    Nearby schools

    GreatSchools rating
    Get a cash offer in 3 minutes
    Find out how much your home could sell for in as little as 3 minutes with a no-obligation cash offer.
    Estimated market value
    $496,500
    Get a cash offer in 3 minutes
    Find out how much your home could sell for in as little as 3 minutes with a no-obligation cash offer.
    Estimated market value
    $496,500