Perched on a hillside on a tree-lined street just off Hillcrest Drive, this English country style home in Waco features just over 3,000 sf(MCAD) with generous storage, a dynamic floorplan, and more custom amenities. The great care that the owners invested into this custom home is evident, from the spacious rooms with a smooth flow for entertaining to the library that was placed adjacent to the downstairs primary suite. The kitchen is all electric with double ovens and commercial sized refrigerator for the in-home chef and a generous breakfast room for the in-home taste tester. The formal living and dining are spacious with beautiful windows and patio doors to the back patio and garden. Upstairs are three large bedrooms and one full bath, and the very isolated bonus room above the garage has its' own staircase access and beautiful windows with a soothing wooded view. The laundry room is sure to impress with its' own kitchenette, wall of storage cabinets, and freezer space, but the ultimate oasis is the English garden behind the home, with sprawling patios, established ferns, hostas, and other perennials. Be sure to ask for details on the updated HVAC system!
Sold
Price Unknown
2724 N 42nd St, Waco, TX 76710
4beds
3,012sqft
Single Family Residence
Built in 1971
9,801 Square Feet Lot
$451,900 Zestimate®
$--/sqft
$3,766 Estimated rent
Home value
$451,900
$411,000 - $497,000
$3,766/mo
Zestimate® history
Owner options
List your home for rent
$3,766/mo
Rent Zestimate®
Find your next renter with Zillow Rental Manager. Plus, with online applications, you can quickly screen prospective tenants – for free.
$3,766/mo
Rent Zestimate®
Refinance and save
Refinancing to a lower rate could help reduce your monthly payments and save thousands over the life of the loan.
Explore your selling options
Work with a Zillow partner agent
Leverage their expertise and Zillow's premium Showcase listings to get your home seen by more buyers.
Get startedList with your own agent
Get your home in front of millions of buyers by listing it on Zillow.
Learn how to do itSell it yourself
Take full control of how buyers see your home on Zillow by listing For Sale by Owner (FSBO).
List your homeWhat's special
Zillow last checked:
Listing updated:
Listed by:
Carol Smiley Pope 0570144,
Niche Real Estate 254-405-0878
Bought with:
Misty Bills
CENTURY 21 Judge Fite Company
Source: NTREIS,MLS#: 225804
Facts & features
Interior
Bedrooms & bathrooms
- Bedrooms: 4
- Bathrooms: 3
- Full bathrooms: 2
- 1/2 bathrooms: 1
Heating
- Central
Cooling
- Central Air
Appliances
- Included: Electric Water Heater
Features
- High Speed Internet
- Flooring: Carpet
- Windows: Bay Window(s)
- Number of fireplaces: 1
- Fireplace features: Wood Burning
Interior area
- Total interior livable area: 3,012 sqft
Property
Parking
- Total spaces: 2
- Parking features: Garage Faces Side
- Garage spaces: 2
Features
- Levels: Two
- Stories: 2
- Patio & porch: Patio, Covered
- Pool features: None
- Fencing: Wood
Lot
- Size: 9,801 Square Feet
Details
- Parcel number: 187444
Construction
Type & style
- Home type: SingleFamily
- Property subtype: Single Family Residence
Materials
- Stone Veneer
- Foundation: Slab
- Roof: Composition
Condition
- Year built: 1971
Utilities & green energy
- Utilities for property: Sewer Available
Community & HOA
Community
- Subdivision: Rickert
Location
- Region: Waco
Financial & listing details
- Tax assessed value: $541,380
- Annual tax amount: $12,011
- Date on market: 3/19/2025
- Cumulative days on market: 142 days
- Listing terms: Cash,Conventional,FHA,VA Loan
Price history
| Date | Event | Price |
|---|---|---|
| 4/4/2025 | Sold | -- |
Source: NTREIS #225804 Report a problem | ||
| 2/19/2025 | Pending sale | $495,000$164/sqft |
Source:  WMLS #225804 Report a problem WMLS #225804 Report a problem | ||
| 1/4/2025 | Price change | $495,000-5.7%$164/sqft |
Source: WMLS #225804 Report a problem | ||
| 12/2/2024 | Price change | $525,000-4.5%$174/sqft |
Source: WMLS #225804 Report a problem | ||
| 9/30/2024 | Listed for sale | $550,000$183/sqft |
Source: WMLS #225804 Report a problem | ||
Public tax history
| Year | Property taxes | Tax assessment |
|---|---|---|
| 2025 | $10,268 +164.6% | $541,380 +19.4% |
| 2024 | $3,881 -1.8% | $453,300 +10% |
| 2023 | $3,952 +5.6% | $412,091 +10% |
| 2022 | $3,743 -10.7% | $374,628 +10% |
| 2021 | $4,191 | $340,571 +10% |
| 2020 | -- | $309,610 +4.6% |
| 2019 | $3,513 | $296,121 +5.7% |
| 2018 | $3,513 +7.4% | $280,110 +12.8% |
| 2017 | $3,270 -3% | $248,250 +11.6% |
| 2016 | $3,372 | $222,480 -4.8% |
| 2015 | $3,372 | $233,780 -1.5% |
| 2014 | $3,372 | $237,300 +2.8% |
| 2012 | -- | $230,893 +3.4% |
| 2011 | -- | $223,399 |
| 2010 | -- | $223,399 +10.4% |
| 2009 | -- | $202,386 |
| 2008 | -- | $202,386 +11.3% |
| 2007 | -- | $181,914 |
| 2006 | -- | $181,914 +3.1% |
| 2005 | -- | $176,403 |
| 2004 | -- | $176,403 +5.5% |
| 2003 | -- | $167,224 |
| 2002 | -- | $167,224 +31.7% |
| 2001 | -- | $127,000 0% |
| 2000 | -- | $127,017 |
Find assessor info on the county website
Neighborhood: Landon Branch
Nearby homes
- $300,7003 bd3 ba2.1k sqft4208 Mitchell Rd, Waco, TX 76710Off Market
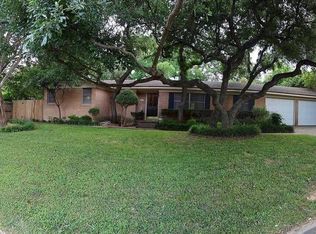
- $294,8003 bd2 ba2.3k sqft2700 N 42nd St, Waco, TX 76710Off Market
- $151,3003 bd1 ba1.1k sqft4212 Mitchell Rd, Waco, TX 76710Off Market
- $237,1003 bd2 ba1.6k sqft2709 N 42nd St, Waco, TX 76710Off Market
- $377,7004 bd3 ba2.3k sqft2800 N 42nd St, Waco, TX 76710Off Market
- $289,2004 bd2 ba1.6k sqft2701 N 42nd St, Waco, TX 76710Off Market
- $241,9003 bd2 ba1.6k sqft2624 N 42nd St, Waco, TX 76710Off Market
- $--0.34 acres2717 N 42nd St, Waco, TX 76710Sold
Nearby schools
GreatSchools rating
- 2/10Mountainview Elementary SchoolGrades: PK-5Distance: 1.5 mi
- 4/10Tennyson Middle SchoolGrades: 6-8Distance: 2.3 mi
- 3/10Waco High SchoolGrades: 9-12Distance: 0.9 mi
Schools provided by the listing agent
- Elementary: Mountainview
- District: Waco ISD
Source: NTREIS. This data may not be complete. We recommend contacting the local school district to confirm school assignments for this home.
- Texas
- McLennan County
- Waco
- 76710
- Landon Branch
- 2724 N 42nd St
