TOTALLY REMODELED 5-Bedroom Beauty with MODERN UPGRADES, Private Backyard Oasis, and a Downstairs Primary Suite! Nestled on a CORNER-lot on a quiet cul-de-sac in Thousand Oaks, this Model Perfect home has been COMPLETELY transformed since 2019 into a stylish, move-in ready home that lives like NEW construction!From the moment you arrive, you're greeted by outstanding curb appeal—lush green lawns, brick-ribboned driveway and walkways, and an inviting covered front porch with crisp smooth-coat stucco finish that sets the tone for the sleek interiors within. Step inside and you're welcomed by an abundance of natural light and waterproof Luxury Vinyl Plank flooring that runs throughout the home. The Living Room is bright and inviting with front-facing windows and an eye-catching adobe-style smooth-stucco gas fireplace. Around the corner, the Dining Room offers ample space for formal or informal meals and includes a barn-door entry to the show-stopping Kitchen. The Kitchen was completely remodeled to deliver WOW factor: sleek quartz countertops, soft-close custom cabinetry with pull-out shelving, modern hardware, and top-tier KitchenAid Signature stainless-steel appliance including a 5-burner GAS range. A spacious Kitchen Eating Area includes a butler's pantry outfitted with TWO beverage refrigerators (wine + standard), and sliding glass doors open to the entertainer's dream backyard. A downstairs Powder Room, upgraded with quartz vanity and modern finishes, serves guests conveniently. Also downstairs is the spacious Primary Suite, tucked privately off the main hallway and filled with light from tall windows. It boasts a WALK-IN closet and a fully remodeled en-suite bathroom with ceramic tile flooring, quartz vanity, and an oversized walk-in shower with spa-inspired tile work! Upstairs, you'll find FOUR generously sized secondary bedrooms, each with continued luxury plank flooring, large windows with treatments, and closets with new mirrored wardrobe doors. These bedrooms are perfect for family, guests, or office setups. The remodeled upstairs Hall Bathroom includes a quartz-topped dual-sink vanity, chic ceramic tile flooring, and a separate water room with upgraded tub/shower combo and a fixed single-pane glass door. The Laundry Room is located in its own individual room INSIDE—a rare and convenient feature—with a windowed door to the backyard and direct access to the garage. The 2-car garage is a dream space with bright finished ceilings, recessed lighting, epoxy-coated floors, built-in cabinetry, EV charger capability, a wall-length tool bench, and a pull-down ladder to a LARGE finished attic for extra storage.
Step into the PRIVATE backyard oasis, where a sprawling covered paver patio and open-air spaces are framed by mature trees, tall hedges, lush lawns, and manicured landscaping. A paver pathway leads to your very own 8-person infrared & rock steam sauna, creating a peaceful, spa-like retreat. Whether you're hosting friends, relaxing solo, or playing in the yard, this space delivers privacy, peace, and perfection. No detail was spared in this FULL-SCALE remodel, which includes: NEW Kitchen & Baths, NEW Backyard Landscaping & Hardscape, NEW Luxury Vinyl Plank Flooring with cork-backing upstairs, NEW Milgard Dual-Pane Windows, NEW Solid-Core Doors, NEW Trane HVAC + Ducting, NEW Tankless Water Heater, NEW Recessed Lighting Throughout, NEW CAT-5 wiring system, and all COPPER plumbing & electric. Truly, it's like buying a NEW home—with all the major systems upgraded and the style to match!
All of this is tucked in a central Thousand Oaks location with WALKABILITY to Suburbia Park, and just minutes from Wildwood Regional Park's legendary hiking & biking trails, public tennis courts, soccer fields, and playgrounds. Zoned for AWARD-WINNING Conejo Valley Unified Schools and offering easy access to local dining, shopping, and the 101 freeway!
Sold for $1,225,000
$1,225,000
2724 N Cabot Ct, Thousand Oaks, CA 91360
5beds
2,372sqft
Single Family Residence
Built in 1968
8,276 Square Feet Lot
$1,227,600 Zestimate®
$516/sqft
$5,010 Estimated rent
Home value
$1,227,600
$1.12M - $1.35M
$5,010/mo
Zestimate® history
Owner options
List your home for rent
$5,010/mo
Rent Zestimate®
Find your next renter with Zillow Rental Manager. Plus, with online applications, you can quickly screen prospective tenants – for free.
$5,010/mo
Rent Zestimate®
Refinance and save
$7,692/mo
Est. payment
Refinancing to a lower rate could help reduce your monthly payments and save thousands over the life of the loan.
$7,692/mo
Est. payment
Explore your selling options
Work with a Zillow partner agent
Leverage their expertise and Zillow's premium Showcase listings to get your home seen by more buyers.
Get startedList with your own agent
Get your home in front of millions of buyers by listing it on Zillow.
Learn how to do itSell it yourself
Take full control of how buyers see your home on Zillow by listing For Sale by Owner (FSBO).
List your homeWhat's special
Zillow last checked:
Listing updated:
Listed by:
The Dave Walter Team DRE #00936806,
Pinnacle Estate Properties, Inc.,
Maximilian Walter DRE #02112661,
Pinnacle Estate Properties, Inc.
Bought with:
Deborah Fagan, DRE #00878984
Berkshire Hathaway HomeServices California Properties
Source: CSMAOR,MLS#: 225004698
Facts & features
Interior
Bedrooms & bathrooms
- Bedrooms: 5
- Bathrooms: 3
- Full bathrooms: 2
- 1/2 bathrooms: 1
Heating
- Central Furnace, Forced Air, Natural Gas
Cooling
- Central Air
Appliances
- Included: Tankless Water Heater, Dishwasher, Refrigerator
- Laundry: Laundry Room, Inside
Features
- Walk-In Closet(s), High Ceilings, Recessed Lighting, Pantry, Quartz Counters
- Flooring: Ceramic Tile, Wood/Wood Like
- Doors: Double Door Entry, Sliding Glass Door(s)
- Windows: Double Pane Windows
- Has fireplace: Yes
- Fireplace features: Other, Living Room, Gas
Interior area
- Total structure area: 2,372
- Total interior livable area: 2,372 sqft
Property
Parking
- Total spaces: 2
- Parking features: Garage Attached, Driveway, Concrete
- Attached garage spaces: 2
- Has uncovered spaces: Yes
Accessibility
- Accessibility features: Entry Slope < 1 Foot
Features
- Levels: Two
- Stories: 2
- Entry location: Ground Level - No Steps
- Patio & porch: Concrete Slab, Covered, Patio Open, Porch, Front Porch, Rear Porch, Other
- Exterior features: Rain Gutters, Lawn, Sidewalks
- Fencing: Fenced
- Has view: Yes
- View description: Any, Mountain(s)
Lot
- Size: 8,276 Square Feet
- Features: Back Yard, Front Yard, Landscaped, Room for a Pool, Single Lot, Cul-De-Sac
Details
- Parcel number: 5210241115
- Special conditions: Standard
Construction
Type & style
- Home type: SingleFamily
- Property subtype: Single Family Residence
Materials
- Foundation: Slab
- Roof: Tile
Condition
- Updated/Remodeled
- New construction: No
- Year built: 1968
Utilities & green energy
- Sewer: Public Sewer
- Water: District/Public
Community & HOA
Community
- Subdivision: Suburbia-320
HOA
- Has HOA: No
Location
- Region: Thousand Oaks
Financial & listing details
- Price per square foot: $516/sqft
- Tax assessed value: $103,604
- Annual tax amount: $1,603
- Date on market: 1/7/2026
- Cumulative days on market: 6 days
- Listing terms: VA Loan,FHA,Conventional,Cash to New Loan,Cash
- Road surface type: Paved, Asphalt
Price history
| Date | Event | Price |
|---|---|---|
| 2/3/2026 | Sold | $1,225,000$516/sqft |
Source:  CSMAOR #225004698 Report a problem CSMAOR #225004698 Report a problem | ||
| 1/7/2026 | Pending sale | $1,225,000$516/sqft |
Source: CSMAOR #225004698 Report a problem | ||
| 9/20/2025 | Listing removed | $1,225,000$516/sqft |
Source: CSMAOR #225004698 Report a problem | ||
| 9/16/2025 | Listed for sale | $1,225,000$516/sqft |
Source: CSMAOR #225004698 Report a problem | ||
Public tax history
| Year | Property taxes | Tax assessment |
|---|---|---|
| 2025 | $1,603 +9.5% | $103,604 +2% |
| 2024 | $1,464 | $101,573 +2% |
| 2023 | $1,464 +2.2% | $99,582 +2% |
| 2022 | $1,432 +2.2% | $97,630 +2% |
| 2021 | $1,402 +36.3% | $95,716 +1% |
| 2020 | $1,028 +2.8% | $94,736 +2% |
| 2019 | $1,001 +2.1% | $92,879 +2% |
| 2018 | $980 +2.1% | $91,059 +2% |
| 2017 | $960 +1.1% | $89,274 +2% |
| 2016 | $949 +1.8% | $87,524 +1.5% |
| 2015 | $932 +1.5% | $86,211 +2% |
| 2014 | $918 | $84,524 +0.5% |
| 2013 | -- | $84,144 +2% |
| 2012 | -- | $82,495 +2% |
| 2011 | -- | $80,879 +0.5% |
| 2009 | -- | $80,469 +4% |
| 2007 | -- | $77,346 +2% |
| 2006 | -- | $75,830 +2% |
| 2005 | -- | $74,344 +3.9% |
| 2003 | -- | $71,553 +2% |
| 2002 | -- | $70,151 +2% |
| 2001 | $723 +5.3% | $68,777 +2% |
| 2000 | $687 | $67,429 |
Find assessor info on the county website
Neighborhood: 91360
Nearby homes
- $1,015,0003 bd2 ba2k sqft2727 Shields Ct, Thousand Oaks, CA 91360Sold
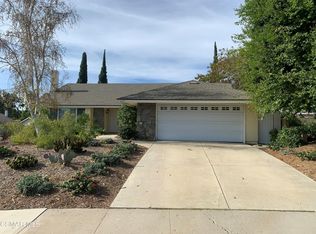
- $1,015,0003 bd2 ba2k sqft2727 N Shields Ct, Thousand Oaks, CA 91360Sold
- $1,070,6005 bd2 ba2.2k sqft2742 Cabot Ct, Thousand Oaks, CA 91360Off Market

- $1,150,4005 bd3 ba2k sqft2739 N Shields Ct, Thousand Oaks, CA 91360Off Market
- $999,2005 bd2 ba2.6k sqft2234 Sirius St, Thousand Oaks, CA 91360Off Market
- $1,071,4004 bd3 ba2k sqft2216 N Sirius St, Thousand Oaks, CA 91360Off Market
- $1,182,0004 bd3 ba2.3k sqft2766 N Cabot Ct, Thousand Oaks, CA 91360Off Market
- $1,044,6004 bd2 ba1.8k sqft2725 N Cabot Ct, Thousand Oaks, CA 91360Off Market
Nearby schools
GreatSchools rating
- 9/10Wildwood Elementary SchoolGrades: K-5Distance: 0.5 mi
- 7/10Redwood Middle SchoolGrades: 6-8Distance: 1.2 mi
- 8/10Thousand Oaks High SchoolGrades: 9-12Distance: 0.9 mi
Get a cash offer in 3 minutes
Find out how much your home could sell for in as little as 3 minutes with a no-obligation cash offer.
Estimated market value
$1,227,600
Get a cash offer in 3 minutes
Find out how much your home could sell for in as little as 3 minutes with a no-obligation cash offer.
Estimated market value
$1,227,600
- California
- Ventura County
- Thousand Oaks
- 91360
- 2724 N Cabot Ct
Nearby cities
Nearby neighborhoods
Nearby zip codes
Other Thousand Oaks Topics
