Welcome to the historic Crestwood neighborhood! You will fall in love with this 1929 Tudor Revival cottage. We’ve all been in historic homes that have been stripped of their character and distinction… but not this one!! The updates are tastefully executed, only enhancing the charm of the original era while updating the home to function for our modern lifestyle. The main house features over 1600 sq ft of beautifully updated charm, while the detached bonus suite boasts an additional 288 sq ft of valuable space. The bright and fresh main living room showcases the original gas fireplace, flanked by built-in bookcases and beautiful windows. Step into the dining room, and you will notice the original hardwood floors, crown molding, and tons of natural light. In the kitchen you will be delighted to find granite countertops, tons of cabinet storage, a built-in display/serving hutch, and charming banquet seating. Just pull up a small table and you have an instant breakfast nook to enjoy your morning coffee. The spacious primary suite offers great closet storage and an en suite bathroom. Two generous secondary bedrooms share a beautifully appointed full bath. Do you have a mother-in-law to care for or a college student who needs some privacy? Do you need an art studio, a home office, a homeschool space, or guest quarters? The cozy bonus cottage could flex in so many ways! The detached 2 car garage is such a premium in a historic home. Relax in your private, fenced back yard, and entertain your family and friends on the deck. Newer items HVAC, water heater, appliances, ALL NEW ELECTRICAL WIRING (2022), mini split in apartment quarters (2022), metal gate (8/2024), extended driveway parking(2022) , and carpet(9/2024). Ask your Realtor for the list of improvements!
Crestwood has a VOLUNTARY Homeowner Association, visit https://www.crestwoodokc.com/ to learn more about the neighborhood.
Sold for $323,999
$323,999
2724 NW 18th St, Oklahoma City, OK 73107
3beds
1,611sqft
Single Family Residence
Built in 1929
7,501 Square Feet Lot
$326,900 Zestimate®
$201/sqft
$1,611 Estimated rent
Home value
$326,900
$311,000 - $343,000
$1,611/mo
Zestimate® history
Owner options
List your home for rent
$1,611/mo
Rent Zestimate®
Find your next renter with Zillow Rental Manager. Plus, with online applications, you can quickly screen prospective tenants – for free.
$1,611/mo
Rent Zestimate®
Refinance and save
$2,042/mo
Est. payment
Refinancing to a lower rate could help reduce your monthly payments and save thousands over the life of the loan.
$2,042/mo
Est. payment
Explore your selling options
Work with a Zillow partner agent
Leverage their expertise and Zillow's premium Showcase listings to get your home seen by more buyers.
Get startedList with your own agent
Get your home in front of millions of buyers by listing it on Zillow.
Learn how to do itSell it yourself
Take full control of how buyers see your home on Zillow by listing For Sale by Owner (FSBO).
List your homeWhat's special
Zillow last checked:
Listing updated:
Listed by:
Erin R Schornick 405-613-8474,
Kalhor Realty,
Mariah Kalhor 405-308-0109,
Kalhor Realty
Bought with:
Jacqui Smith, 144932
Real Estate Connections GK LLC
Source: MLSOK/OKCMAR as distributed by MLS GRID,MLS#: 1136221
Facts & features
Interior
Bedrooms & bathrooms
- Bedrooms: 3
- Bathrooms: 2
- Full bathrooms: 2
Heating
- Central
Cooling
- Has cooling: Yes
Features
- Number of fireplaces: 1
- Fireplace features: Other
Interior area
- Total structure area: 1,611
- Total interior livable area: 1,611 sqft
Property
Parking
- Total spaces: 2
- Parking features: Additional Parking, Concrete
- Garage spaces: 2
Features
- Levels: One
- Stories: 1
- Patio & porch: Porch, Deck
Lot
- Size: 7,501 Square Feet
- Features: Interior Lot
Details
- Additional structures: Guest House
- Parcel number: 2724NW18th73107
- Special conditions: None
Construction
Type & style
- Home type: SingleFamily
- Architectural style: Bungalow
- Property subtype: Single Family Residence
Materials
- Brick & Frame
- Foundation: Combination
- Roof: Shingle
Condition
- Year built: 1929
Community & HOA
Location
- Region: Oklahoma City
Financial & listing details
- Price per square foot: $201/sqft
- Tax assessed value: $256,110
- Annual tax amount: $4,134
- Date on market: 11/20/2024
- Listing terms: Cash,Conventional,Sell FHA or VA
Price history
| Date | Event | Price |
|---|---|---|
| 10/31/2024 | Sold | $323,999$201/sqft |
Source:  MLSOK/OKCMAR as distributed by MLS GRID #1136221 Report a problem MLSOK/OKCMAR as distributed by MLS GRID #1136221 Report a problem | ||
| 9/27/2024 | Pending sale | $323,999$201/sqft |
Source: MLSOK/OKCMAR as distributed by MLS GRID #1136221 Report a problem | ||
| 9/23/2024 | Listed for sale | $323,999+6.2%$201/sqft |
Source: MLSOK/OKCMAR as distributed by MLS GRID #1136221 Report a problem | ||
| 8/5/2022 | Sold | $305,000-3.2%$189/sqft |
Source: MLSOK/OKCMAR as distributed by MLS GRID #1012528 Report a problem | ||
| 7/11/2022 | Pending sale | $315,000$196/sqft |
Source: MLSOK/OKCMAR as distributed by MLS GRID #1012528 Report a problem | ||
| 7/5/2022 | Price change | $315,000-3.1%$196/sqft |
Source: MLSOK/OKCMAR as distributed by MLS GRID #1012528 Report a problem | ||
| 6/22/2022 | Pending sale | $325,000$202/sqft |
Source: MLSOK/OKCMAR as distributed by MLS GRID #1012528 Report a problem | ||
| 6/6/2022 | Listed for sale | $325,000+85.7%$202/sqft |
Source: MLSOK/OKCMAR as distributed by MLS GRID #1012528 Report a problem | ||
| 5/30/2014 | Sold | $175,000-5.4%$109/sqft |
Source: MLSOK/OKCMAR as distributed by MLS GRID #549803 Report a problem | ||
| 4/17/2014 | Listed for sale | $184,900+55.4%$115/sqft |
Source: Churchill-Brown #549803 Report a problem | ||
| 7/9/2001 | Sold | $119,000$74/sqft |
Source: Public Record Report a problem | ||
Public tax history
| Year | Property taxes | Tax assessment |
|---|---|---|
| 2025 | $3,339 +1.3% | $28,172 +5.8% |
| 2024 | $3,298 -20.2% | $26,622 -20.9% |
| 2023 | $4,134 +63.5% | $33,660 +49.7% |
| 2022 | $2,528 +3.1% | $22,489 +3% |
| 2021 | $2,452 +1.9% | $21,833 +3% |
| 2020 | $2,405 +30.9% | $21,198 +3% |
| 2019 | $1,837 +0.3% | $20,581 +0.3% |
| 2018 | $1,832 -15% | $20,523 +2.5% |
| 2017 | $2,155 | $20,016 -0.3% |
| 2016 | $2,155 -0.4% | $20,071 -1% |
| 2015 | $2,163 +8.4% | $20,274 +9.4% |
| 2014 | $1,995 | $18,525 +3% |
| 2013 | -- | $17,985 +3% |
| 2012 | -- | $17,461 +5% |
| 2011 | -- | $16,630 +5% |
| 2010 | -- | $15,838 +5% |
| 2009 | -- | $15,084 +10.2% |
| 2007 | -- | $13,682 +5% |
| 2006 | -- | $13,030 +5% |
| 2005 | -- | $12,410 -89.7% |
| 2004 | $1,354 | $120,000 +809.1% |
| 2003 | -- | $13,200 +82.4% |
| 2001 | -- | $7,238 -2.5% |
| 2000 | -- | $7,420 |
| 1999 | -- | $7,420 |
Find assessor info on the county website
Neighborhood: Crestwood
Nearby homes
- $215,2002 bd1 ba1k sqft2728 NW 18th St, Oklahoma City, OK 73107Off Market
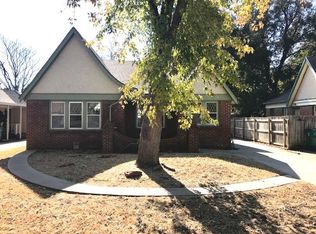
- $230,3002 bd2 ba1.4k sqft2720 NW 18th St, Oklahoma City, OK 73107Off Market

- $141,5003 bd1 ba1.2k sqft2732 NW 18th St, Oklahoma City, OK 73107Off Market
- $182,1004 bd1 ba1.7k sqft2716 NW 18th St, Oklahoma City, OK 73107Off Market
- $247,6002 bd1 ba1.4k sqft2736 NW 18th St, Oklahoma City, OK 73107Off Market
- $210,0003 bd1 ba1.3k sqft2712 NW 18th St, Oklahoma City, OK 73107Off Market
- $343,6002 bd4 ba3.4k sqft2731 NW 17th St, Oklahoma City, OK 73107Off Market
- $390,0004 bd2 ba1.9k sqft2717 NW 17th St, Oklahoma City, OK 73107Sold
Nearby schools
GreatSchools rating
- 5/10Cleveland Elementary SchoolGrades: PK-4Distance: 0.4 mi
- 2/10Taft Middle SchoolGrades: 5-8Distance: 0.5 mi
- 1/10Northwest Classen High SchoolGrades: 9-12Distance: 0.8 mi
Schools provided by the listing agent
- Elementary: Cleveland ES
- Middle: Taft MS
- High: Northwest Classen HS
Source: MLSOK/OKCMAR as distributed by MLS GRID. This data may not be complete. We recommend contacting the local school district to confirm school assignments for this home.
Get a cash offer in 3 minutes
Find out how much your home could sell for in as little as 3 minutes with a no-obligation cash offer.
Estimated market value
$326,900
Get a cash offer in 3 minutes
Find out how much your home could sell for in as little as 3 minutes with a no-obligation cash offer.
Estimated market value
$326,900
- Oklahoma
- Oklahoma County
- Oklahoma City
- 73107
- Crestwood
- 2724 NW 18th St
Nearby cities
Nearby neighborhoods
Nearby zip codes
Other Oklahoma City Topics
