Skip main navigation
Sold
  • $895,000

    2724 NW Imperial Ter, Portland, OR 97210

    3beds
    2,354sqft
    Residential, Single Family Residence
    Built in 1930
    2,178 Square Feet Lot
    $875,600 Zestimate®
    $380/sqft
    $3,677 Estimated rent

    Home value

    $875,600

    $832,000 - $919,000

    $3,677/mo

    Zestimate® history
    Loading
    Loading...

    Owner options

    List your home for rent

    $3,677/mo

    Rent Zestimate®

    Find your next renter with Zillow Rental Manager. Plus, with online applications, you can quickly screen prospective tenants – for free.

    Learn more

    $3,677/mo

    Rent Zestimate®

    Refinance and save

    $5,467/mo

    Est. payment

    Refinancing to a lower rate could help reduce your monthly payments and save thousands over the life of the loan.

    See today's rates

    $5,467/mo

    Est. payment

    Explore your selling options

    Work with a Zillow partner agent

    Leverage their expertise and Zillow's premium Showcase listings to get your home seen by more buyers.

    Get started

    List with your own agent

    Get your home in front of millions of buyers by listing it on Zillow.

    Learn how to do it

    Sell it yourself

    Take full control of how buyers see your home on Zillow by listing For Sale by Owner (FSBO).

    List your home

    What's special

    Arched doors
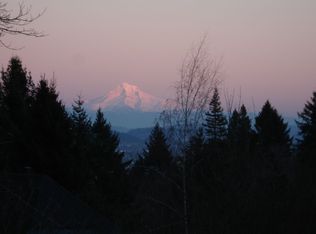
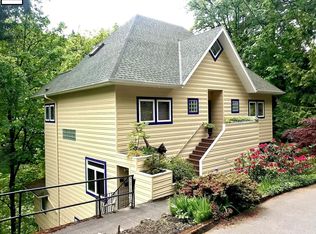
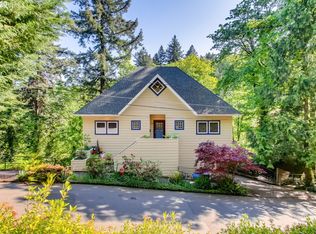
    Welcome to 2724 NW Imperial Terrace, a beautifully situated home nestled in one of Portland’s most desirable neighborhoods. Perched in the scenic West Hills, this property offers the perfect blend of tranquility, character, and city convenience. This architecturally significant English Tudor home features beamed & barrel-vaulted ceilings trimmed in natural woodwork, arched doors and wrought iron & clinker brick fireplaces are just a few of the original architectural details exuding old-world charm in this 1930 storybook cottage built by quality builder Harry Phillips. Daylight level family rm w/marble bath doubles as inviting guest or master suite. Close-in Kings Heights Neighborhood, short walk to 23rd and Washington Park. [Home Energy Score = 3. HES Report at https://rpt.greenbuildingregistry.com/hes/OR10052397] [Home Energy Score = 3. HES Report at https://rpt.greenbuildingregistry.com/hes/OR10052397]

    Zillow last checked:

    Listing updated:

    Listed by:

    Greg Messick 503-300-6330,

    RealtyNET, LLC

    Bought with:

    Shelly Brown, 931200283

    The Agency Portland

    Source: RMLS (OR),MLS#: 190452075MLS Logo

    Facts & features

    Interior

    Bedrooms & bathrooms
    • Bedrooms: 3
    • Bathrooms: 2
    • Full bathrooms: 2
    Primary bedroom
    • Features: Bathroom, Closet, Suite, Wallto Wall Carpet
    • Level: Lower
    • Area: 323
    • Dimensions: 19 x 17
    Bedroom 2
    • Features: Builtin Features, Hardwood Floors, Walkin Closet
    • Level: Upper
    • Area: 182
    • Dimensions: 14 x 13
    Bedroom 3
    • Features: Hardwood Floors, Walkin Closet
    • Level: Upper
    • Area: 154
    • Dimensions: 14 x 11
    Dining room
    • Features: Formal, French Doors, Hardwood Floors
    • Level: Main
    • Area: 26
    • Dimensions: 13 x 2
    Kitchen
    • Features: Builtin Refrigerator, Dishwasher, Gas Appliances
    • Level: Main
    • Area: 99
    • Width: 9
    Living room
    • Features: Fireplace, Hardwood Floors
    • Level: Main
    • Area: 340
    • Dimensions: 20 x 17
    Heating
    • Forced Air, Fireplace(s)
    Cooling
    • Central Air
    Appliances
    • Included: Built In Oven, Built-In Range, Built-In Refrigerator, Dishwasher, Disposal, Gas Appliances, Range Hood, Gas Water Heater
    Features
    • Ceiling Fan(s), High Ceilings, Hookup Available, Marble, Vaulted Ceiling(s), Built-in Features, Walk-In Closet(s), Formal, Bathroom, Closet, Suite
    • Flooring: Hardwood, Tile, Wall to Wall Carpet
    • Doors: French Doors
    • Windows: Wood Frames
    • Basement: Daylight,Finished,Full
    • Number of fireplaces: 2
    • Fireplace features: Wood Burning
    Interior area
    • Total structure area: 2,354
    • Total interior livable area: 2,354 sqft

    Property

    Parking
    • Total spaces: 1
    • Parking features: On Street, Garage Door Opener, Detached
    • Garage spaces: 1
    • Has uncovered spaces: Yes
    Features
    • Stories: 3
    • Patio & porch: Covered Deck, Deck, Patio, Porch
    Lot
    • Size: 2,178 sqft
    • Features: Gentle Sloping, SqFt 0K to 2999
    Details
    • Additional structures: HookupAvailable
    • Additional parcels included: R198214
    • Parcel number: R198110
    • Other equipment: Air Cleaner

    Construction

    Type & style
    • Home type: SingleFamily
    • Architectural style: English,Tudor
    • Property subtype: Residential, Single Family Residence
    Materials
    • Stone, Wood Siding
    • Foundation: Concrete Perimeter
    • Roof: Shake
    Condition
    • Resale
    • New construction: No
    • Year built: 1930

    Utilities & green energy

    • Gas: Gas
    • Sewer: Public Sewer
    • Water: Public
    • Utilities for property: Cable Connected

    Community & neighborhood

    Location
    • Region: Portland

    Other

    Other facts
    • Listing terms: Cash,Conventional,FHA,Lease Option,VA Loan
    • Road surface type: Paved

    Price history

    DateEventPrice
    5/8/2026Sold$895,000$380/sqft
    Source: RMLS (OR) #190452075 Report a problem
    4/16/2026Pending sale$895,000$380/sqft
    Source: RMLS (OR) #190452075 Report a problem
    3/25/2026Listed for sale$895,000+27.9%$380/sqft
    Source: RMLS (OR) #190452075 Report a problem
    10/11/2019Sold$700,000+0.7%$297/sqft
    Source: RMLS (OR) #19437100 Report a problem
    9/6/2019Pending sale$695,000$295/sqft
    Source: Windermere Realty Trust #19437100 Report a problem
    8/29/2019Listed for sale$695,000+28.7%$295/sqft
    Source: Windermere Realty Trust #19437100 Report a problem
    9/24/2004Sold$539,900+76.7%$229/sqft
    Source: Public Record Report a problem
    9/5/1996Sold$305,500$130/sqft
    Source: Public Record Report a problem

    Public tax history

    YearProperty taxesTax assessment
    2025$14,413 +3.8%$535,390 +3%
    2024$13,889 +4.4%$519,800 +3%
    2023$13,300 +17.8%$504,660 +3%
    2022$11,288 +0.5%$489,970 +3%
    2021$11,234 +7.2%$475,700 +3%
    2020$10,481 -3.5%$461,850 -2.7%
    2019$10,861 $474,840 +3%
    2018$10,861 -0.3%$461,010 +3%
    2017$10,895 +17.2%$447,590 +3%
    2016$9,296 $434,560 +3%
    2015$9,296 +10.9%$421,910 +3%
    2014$8,385 -0.8%$409,630 +3%
    2013$8,449 +4.4%$397,700 +3%
    2012$8,093 +2.3%$386,120 +3%
    2011$7,912 +0%$374,880 +3%
    2010$7,908 +2.7%$363,970 +3%
    2009$7,699 +5.9%$353,370 +3%
    2008$7,268 +0.2%$343,080 +3%
    2007$7,252 +11.4%$333,090 +3%
    2006$6,512 +4.7%$323,390 +3%
    2005$6,217 +1%$313,980 +6.5%
    2004$6,155 +0.6%$294,830 +3%
    2003$6,115 +3.8%$286,250 +3%
    2002$5,894 +9.5%$277,920 +6.1%
    2000$5,384 +5.5%$261,980 +3%
    1999$5,103 $254,350

    Find assessor info on the county website

    Neighborhood: Hillside

    Nearby schools

    GreatSchools rating
    Schools provided by the listing agent
    • Elementary: Chapman
    • Middle: West Sylvan
    • High: Lincoln

    Source: RMLS (OR). This data may not be complete. We recommend contacting the local school district to confirm school assignments for this home.

    Get a cash offer in 3 minutes
    Find out how much your home could sell for in as little as 3 minutes with a no-obligation cash offer.
    Estimated market value
    $875,600
    Get a cash offer in 3 minutes
    Find out how much your home could sell for in as little as 3 minutes with a no-obligation cash offer.
    Estimated market value
    $875,600