Skip main navigation
Sold for $354,900
  • $354,900

    2724 Northwoods Drive, Jacksonville, NC 28540

    4beds
    2,379sqft
    Single Family Residence
    Built in 1983
    0.28 Acres Lot
    $355,000 Zestimate®
    $149/sqft
    $2,059 Estimated rent

    Home value

    $355,000

    $337,000 - $373,000

    $2,059/mo

    Zestimate® history
    Loading
    Loading...

    Owner options

    List your home for rent

    $2,059/mo

    Rent Zestimate®

    Find your next renter with Zillow Rental Manager. Plus, with online applications, you can quickly screen prospective tenants – for free.

    Learn more

    $2,059/mo

    Rent Zestimate®

    Refinance and save

    $2,102/mo

    Est. payment

    Refinancing to a lower rate could help reduce your monthly payments and save thousands over the life of the loan.

    See today's rates

    $2,102/mo

    Est. payment

    Explore your selling options

    Work with a Zillow partner agent

    Leverage their expertise and Zillow's premium Showcase listings to get your home seen by more buyers.

    Get started

    List with your own agent

    Get your home in front of millions of buyers by listing it on Zillow.

    Learn how to do it

    Sell it yourself

    Take full control of how buyers see your home on Zillow by listing For Sale by Owner (FSBO).

    List your home

    What's special

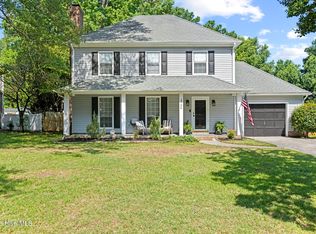
    Move-in ready 4-bedroom, 2.5-bathroom home with a spacious flex room that can be used as a playroom, home office, or additional living space. This well-maintained home offers numerous valuable upgrades that provide comfort, efficiency, and peace of mind for the new owners including a whole house GENERATOR. Recent improvements include an encapsulated crawl space, leaf guards installed on the gutters, remodeled upstairs bathrooms, and a newly built walk-in closet in the main bedroom suite. The sellers have also replaced 16 windows, installed new flooring in the laundry room and flex room, and updated major systems including a new oven, new water heater, new electrical panel, and added insulation in the attic. The sellers are leaving the washer and dryer, making this home truly move-in ready. Enjoy the large fenced backyard featuring a storage shed and a spacious patio--perfect for outdoor entertaining, barbecues, and gatherings with family and friends. Conveniently located within walking distance to Parkwood Elementary School, a short bike ride to the middle school, and approximately a 20-minute drive to Camp Lejeune. This home is also centrally located to shopping, restaurants, and everyday conveniences. Sellers leave June18th and will need seller possession after closing.

    Zillow last checked:

    Listing updated:

    Listed by:

    Cristina Sullivan 910-238-6995,

    RE/MAX Elite Realty Group

    Bought with:

    Reva R. Sullivan, 227229

    HomeSmart Connections

    Source: Hive MLS,MLS#: 100568439MLS LogoOriginating MLS: Cape Fear Realtors MLS, Inc.

    Facts & features

    Interior

    Bedrooms & bathrooms
    • Bedrooms: 4
    • Bathrooms: 3
    • Full bathrooms: 2
    • 1/2 bathrooms: 1
    Rooms
    • Room types: Master Bedroom, Bedroom 1, Bedroom 2, Bedroom 3, Living Room, Dining Room, Bonus Room
    Primary bedroom
    • Level: Second
    Bedroom 1
    • Level: Second
    Bedroom 2
    • Level: Second
    Bedroom 3
    • Level: Second
    Bonus room
    • Level: First
    Dining room
    • Level: First
    Kitchen
    • Level: First
    Living room
    • Level: First
    Heating
    • Propane, Other
    Cooling
    • Central Air
    Appliances
    • Included: Gas Oven, Washer, Refrigerator, Dryer, Dishwasher
    • Laundry: Laundry Room
    Features
    • Ceiling Fan(s), Pantry, Walk-in Shower, Blinds/Shades
    • Flooring: LVT/LVP, Tile
    • Basement: None
    • Attic: Pull Down Stairs
    Interior area
    • Total structure area: 2,379
    • Total interior livable area: 2,379 sqft

    Property

    Parking
    • Parking features: Paved
    Accessibility
    • Accessibility features: None
    Features
    • Levels: Two
    • Patio & porch: Patio
    • Exterior features: None
    • Pool features: None
    • Fencing: Full,Wood
    • Has view: Yes
    • View description: See Remarks
    • Waterfront features: None
    • Frontage type: See Remarks
    Lot
    • Size: 0.28 Acres
    • Dimensions: 87 x 153 x 61 x 159
    Details
    • Additional structures: Shed(s)
    • Parcel number: 404143
    • Zoning: RSF-7
    • Special conditions: Standard
    • Other equipment: Generator

    Construction

    Type & style
    • Home type: SingleFamily
    • Property subtype: Single Family Residence
    Materials
    • Vinyl Siding, Fiber Cement, Wood Frame
    • Foundation: Crawl Space
    • Roof: Shingle
    Condition
    • New construction: No
    • Year built: 1983

    Utilities & green energy

    • Sewer: Public Sewer
    • Water: Public
    • Utilities for property: Sewer Connected, Water Connected
    Green energy
    • Green verification: None

    Community & HOA

    Community
    • Subdivision: Parkwood Estates
    HOA
    • Has HOA: No
    Location
    • Region: Jacksonville

    Financial & listing details

    • Price per square foot: $149/sqft
    • Tax assessed value: $256,528
    • Annual tax amount: $3,219
    • Date on market: 4/24/2026
    • Cumulative days on market: 14 days
    • Listing agreement: Exclusive Right To Sell
    • Listing terms: Cash,Conventional,FHA,VA Loan

    Price history

    DateEventPrice
    6/18/2026Sold$354,900-1.4%$149/sqft
    Source: Hive MLS #100568439 Report a problem
    5/4/2026Pending sale$359,990$151/sqft
    Source: Hive MLS #100568439 Report a problem
    4/24/2026Listed for sale$359,990+24.1%$151/sqft
    Source: Hive MLS #100568439 Report a problem
    6/2/2023Sold$290,000-2%$122/sqft
    Source: Hive MLS #100376640 Report a problem
    4/20/2023Pending sale$296,000$124/sqft
    Source: Hive MLS #100376640 Report a problem
    4/12/2023Price change$296,000-4.5%$124/sqft
    Source: Hive MLS #100376640 Report a problem
    3/30/2023Listed for sale$310,000+28.1%$130/sqft
    Source: Hive MLS #100376640 Report a problem
    11/22/2021Sold$242,000-3.2%$102/sqft
    Source: Public Record Report a problem
    10/20/2021Pending sale$249,950$105/sqft
    Source: Hive MLS #100292677 Report a problem
    10/14/2021Price change$249,950-3.5%$105/sqft
    Source: Hive MLS #100292677 Report a problem
    9/29/2021Listed for sale$259,000+36.3%$109/sqft
    Source: Hive MLS #100292677 Report a problem
    1/4/2007Sold$190,000$80/sqft
    Source: Public Record Report a problem

    Public tax history

    YearProperty taxesTax assessment
    2025$3,219 $256,528
    2024$3,219 $256,528
    2023$3,219 0%$256,528
    2022$3,219 +35.8%$256,528 +45.8%
    2021$2,370 $175,980
    2020$2,370 +5%$175,980 +5%
    2019$2,257 $167,550
    2018$2,257 -4.8%$167,550 -6.9%
    2017$2,370 $179,980 -1.6%
    2016$2,370 -1.6%$182,829 -0.2%
    2015$2,408 -0.4%$183,145 -0.2%
    2014$2,417 +2.3%$183,495 -12.8%
    2013$2,363 -0.2%$210,425 -0.2%
    2012$2,368 +2.1%$210,857 +2.1%
    2011$2,319 $206,520
    2010$2,319 +27.3%$206,520 +37.8%
    2009$1,822 +7.7%$149,862
    2008$1,692 $149,862
    2007$1,692 +9.1%$149,862
    2006$1,550 +5.9%$149,862 +29%
    2005$1,464 $116,178
    2004-- $116,178
    2003-- $116,178
    2002-- $116,178
    2001-- $116,178
    Find assessor info on the county website

    Neighborhood: 28540

    Nearby schools

    GreatSchools rating
    Schools provided by the listing agent
    • Elementary: Parkwood
    • Middle: Northwoods Park
    • High: Jacksonville

    Source: Hive MLS. This data may not be complete. We recommend contacting the local school district to confirm school assignments for this home.

    Get a cash offer in 3 minutes
    Find out how much your home could sell for in as little as 3 minutes with a no-obligation cash offer.
    Estimated market value
    $355,000
    Get a cash offer in 3 minutes
    Find out how much your home could sell for in as little as 3 minutes with a no-obligation cash offer.
    Estimated market value
    $355,000