Welcome to Harbour Cove!
Nestled in the peaceful and sought-after Harbour Cove community, this charming townhouse offers an inviting layout with serene water access. Step inside to find beautiful wood floors that add warmth and elegance throughout the main living areas.
The galley-style kitchen has ceramic tile and opens to a spacious dining area, creating an easy flow for entertaining. A bright flex room off the kitchen, illuminated by skylights, offers the perfect spot for a home office or a cozy breakfast nook. Just beyond, the dining area is a spacious sunken living room that features a cozy wood-burning fireplace and access to a large deck with an attached storage shed - perfect for relaxing or hosting gatherings. Upstairs, you'll find 3 generous bedrooms and two full baths, providing over 1,500 square feet of comfortable living space. The primary bedroom offers a spacious walk-in closet perfect for organization and space. Carpet was just cleaned as well as ALL New toilets were just installed . HVAC is 2013 and Hot Water Heater is 2018.
Additional highlights include an upstairs laundry, 2 designated parking spaces, lake access with fishing, Large Pavilion and a prime location close to shopping, dining and major roadways.
Don't miss the chance to own this charming home in the desirable Harbour Cove community — where comfort meets convenience!
Sold for $295,000
$295,000
2724 Old Point Dr, Henrico, VA 23233
3beds
1,545sqft
Townhouse, Single Family Residence
Built in 1986
2,103 Square Feet Lot
$302,400 Zestimate®
$191/sqft
$2,283 Estimated rent
Home value
$302,400
$278,000 - $330,000
$2,283/mo
Zestimate® history
Owner options
List your home for rent
$2,283/mo
Rent Zestimate®
Find your next renter with Zillow Rental Manager. Plus, with online applications, you can quickly screen prospective tenants – for free.
$2,283/mo
Rent Zestimate®
Refinance and save
$2,102/mo
Est. payment
Refinancing to a lower rate could help reduce your monthly payments and save thousands over the life of the loan.
$2,102/mo
Est. payment
Explore your selling options
Work with a Zillow partner agent
Leverage their expertise and Zillow's premium Showcase listings to get your home seen by more buyers.
Get startedList with your own agent
Get your home in front of millions of buyers by listing it on Zillow.
Learn how to do itSell it yourself
Take full control of how buyers see your home on Zillow by listing For Sale by Owner (FSBO).
List your homeWhat's special
Cozy wood-burning fireplaceLake access with fishingSerene water accessGenerous bedroomsGalley-style kitchenBeautiful wood floorsBright flex room
Zillow last checked:
Listing updated:
Listed by:
Kelly Pardue dsamson@samsonproperties.net,
Samson Properties
Bought with:
Cassie Snyder, 0225248075
Long & Foster REALTORS
Source: CVRMLS,MLS#: 2528010 Originating MLS: Central Virginia Regional MLS
Originating MLS: Central Virginia Regional MLSFacts & features
Interior
Bedrooms & bathrooms
- Bedrooms: 3
- Bathrooms: 3
- Full bathrooms: 2
- 1/2 bathrooms: 1
Primary bedroom
- Description: Carpet, Spacious WIC, Ensuite Tub/Shower Combo
- Level: Second
- Dimensions: 0 x 0
Bedroom 2
- Description: Carpet
- Level: Second
- Dimensions: 0 x 0
Bedroom 3
- Description: Carpet
- Level: Second
- Dimensions: 0 x 0
Dining room
- Description: H/W Floors, Chandelier
- Level: First
- Dimensions: 0 x 0
Family room
- Description: H/W Floors, C/F, Wood Burning F/P, Built In
- Level: First
- Dimensions: 0 x 0
Foyer
- Description: Ceramic tile, Large Floor to Ceiling Window
- Level: First
- Dimensions: 0 x 0
Other
- Description: Tub & Shower
- Level: Second
Half bath
- Level: First
Kitchen
- Description: Ceramic tile, Galley Style
- Level: First
- Dimensions: 0 x 0
Laundry
- Description: Washer/Dryer
- Level: Second
- Dimensions: 0 x 0
Office
- Description: H/W Floors, Chandelier, Plenty of Natural Light
- Level: First
- Dimensions: 0 x 0
Heating
- Electric, Heat Pump
Cooling
- Central Air
Appliances
- Included: Dryer, Dishwasher, Exhaust Fan, Electric Cooking, Electric Water Heater, Disposal, Refrigerator, Stove, Washer
- Laundry: Washer Hookup, Dryer Hookup
Features
- Bookcases, Built-in Features, Ceiling Fan(s), Dining Area, Separate/Formal Dining Room, Fireplace, Laminate Counters, Bath in Primary Bedroom, Skylights, Walk-In Closet(s)
- Flooring: Ceramic Tile, Laminate, Partially Carpeted, Wood
- Windows: Skylight(s)
- Has basement: No
- Attic: Pull Down Stairs
- Has fireplace: Yes
- Fireplace features: Wood Burning
Interior area
- Total interior livable area: 1,545 sqft
- Finished area above ground: 1,545
- Finished area below ground: 0
Property
Parking
- Parking features: Assigned, No Garage
Features
- Levels: Two
- Stories: 2
- Patio & porch: Rear Porch, Deck
- Exterior features: Deck, Storage, Shed
- Pool features: None
- Fencing: None
- Has view: Yes
- View description: Water
- Has water view: Yes
- Water view: Water
- Waterfront features: Lake, Pond, Water Access
Lot
- Size: 2,103 Square Feet
- Features: Level
Details
- Parcel number: 7317546833
- Zoning description: RTH
Construction
Type & style
- Home type: Townhouse
- Architectural style: Row House,Two Story
- Property subtype: Townhouse, Single Family Residence
- Attached to another structure: Yes
Materials
- Block, Drywall, Concrete, Wood Siding
- Foundation: Slab
- Roof: Composition
Condition
- Resale
- New construction: No
- Year built: 1986
Utilities & green energy
- Sewer: Public Sewer
- Water: Public
Community & HOA
Community
- Features: Deck/Porch, Home Owners Association, Lake, Maintained Community, Pond, Sidewalks
- Subdivision: Harbour Cove Townhouses
HOA
- Has HOA: Yes
- Services included: Association Management, Common Areas, Maintenance Grounds, Maintenance Structure, Snow Removal, Trash, Water Access
- HOA fee: $338 monthly
Location
- Region: Henrico
Financial & listing details
- Price per square foot: $191/sqft
- Tax assessed value: $289,900
- Annual tax amount: $289,900
- Date on market: 12/24/2025
- Ownership: Individuals
- Ownership type: Sole Proprietor
Price history
| Date | Event | Price |
|---|---|---|
| 12/9/2025 | Sold | $295,000-1.7%$191/sqft |
Source:  CVRMLS #2528010 Report a problem CVRMLS #2528010 Report a problem | ||
| 11/14/2025 | Pending sale | $299,999$194/sqft |
Source: CVRMLS #2528010 Report a problem | ||
| 11/3/2025 | Price change | $299,999-1.6%$194/sqft |
Source: CVRMLS #2528010 Report a problem | ||
| 10/21/2025 | Price change | $304,999-4.7%$197/sqft |
Source: CVRMLS #2528010 Report a problem | ||
| 10/17/2025 | Listed for sale | $319,999$207/sqft |
Source: CVRMLS #2528010 Report a problem | ||
Public tax history
| Year | Property taxes | Tax assessment |
|---|---|---|
| 2025 | $2,406 +7.2% | $289,900 +9.8% |
| 2024 | $2,244 +2.7% | $264,000 +2.7% |
| 2023 | $2,185 +2.4% | $257,100 +2.4% |
| 2022 | $2,134 +11% | $251,100 +13.6% |
| 2021 | $1,923 +9.6% | $221,000 +9.6% |
| 2020 | $1,755 +1.4% | $201,700 |
| 2019 | $1,730 | $201,700 +1.4% |
| 2018 | -- | $198,900 +11.6% |
| 2017 | -- | $178,300 +4.2% |
| 2016 | -- | $171,100 +3.4% |
| 2015 | $1,364 | $165,400 +5.5% |
| 2014 | $1,364 | $156,800 +3.8% |
| 2013 | -- | $151,100 -4.5% |
| 2012 | -- | $158,200 -3.8% |
| 2011 | -- | $164,400 -14.2% |
| 2010 | -- | $191,700 -3.7% |
| 2009 | -- | $199,000 |
Find assessor info on the county website
Neighborhood: 23233
Nearby homes
- $297,0002 bd2 ba1.3k sqft2722 Old Point Dr, Henrico, VA 23233Off Market
- $301,7002 bd2 ba1.3k sqft2726 Old Point Dr, Henrico, VA 23233Off Market
- $322,6003 bd2 ba1.4k sqft2720 Old Point Dr, Henrico, VA 23233Off Market
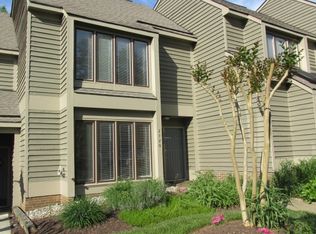
- $319,0003 bd2 ba1.5k sqft2728 Old Point Dr, Henrico, VA 23233Off Market
- $340,4003 bd2 ba1.5k sqft2718 Old Point Dr, Henrico, VA 23233Off Market
- $318,4003 bd2 ba1.5k sqft2716 Old Point Dr, Henrico, VA 23233Off Market
- $325,5003 bd2 ba1.5k sqft2736 Old Point Dr, Henrico, VA 23233Off Market
- $295,5002 bd3 ba1.3k sqft2734 Old Point Dr, Henrico, VA 23233Off Market
Nearby schools
GreatSchools rating
- 5/10Ruby F. Carver Elementary SchoolGrades: PK-5Distance: 1.8 mi
- 8/10Pocahontas Middle SchoolGrades: 6-8Distance: 2.1 mi
- 7/10Godwin High SchoolGrades: 9-12Distance: 2.1 mi
Schools provided by the listing agent
- Elementary: Carver
- Middle: Pocahontas
- High: Godwin
Source: CVRMLS. This data may not be complete. We recommend contacting the local school district to confirm school assignments for this home.
Get a cash offer in 3 minutes
Find out how much your home could sell for in as little as 3 minutes with a no-obligation cash offer.
Estimated market value
$302,400
Get a cash offer in 3 minutes
Find out how much your home could sell for in as little as 3 minutes with a no-obligation cash offer.
Estimated market value
$302,400
- Virginia
- Henrico County
- Henrico
- 23233
- 2724 Old Point Dr
Nearby cities
Nearby neighborhoods
Nearby zip codes
Other Henrico Topics
