Skip main navigation
Closed
  • Tax assessed value
    $675,000

    2724 Palmetto Hall Blvd, Mount Pleasant, SC 29466

    4beds
    2,311sqft
    Single Family Residence
    Built in 1999
    0.25 Acres Lot
    $732,600 Zestimate®
    $292/sqft
    $3,770 Estimated rent

    Home value

    $732,600

    $696,000 - $769,000

    $3,770/mo

    Zestimate® history
    Loading
    Loading...

    Owner options

    List your home for rent

    $3,770/mo

    Rent Zestimate®

    Find your next renter with Zillow Rental Manager. Plus, with online applications, you can quickly screen prospective tenants – for free.

    Learn more

    $3,770/mo

    Rent Zestimate®

    Refinance and save

    $3,781/mo

    Est. payment

    Refinancing to a lower rate could help reduce your monthly payments and save thousands over the life of the loan.

    See today's rates

    $3,781/mo

    Est. payment

    Explore your selling options

    Work with a Zillow partner agent

    Leverage their expertise and Zillow's premium Showcase listings to get your home seen by more buyers.

    Get started

    List with your own agent

    Get your home in front of millions of buyers by listing it on Zillow.

    Learn how to do it

    Sell it yourself

    Take full control of how buyers see your home on Zillow by listing For Sale by Owner (FSBO).

    List your home

    What's special

    Large kitchenQuiet sitting areaLarge bonus roomCozy bonus roomNice size family roomSeparate formal dining roomSpacious retreat

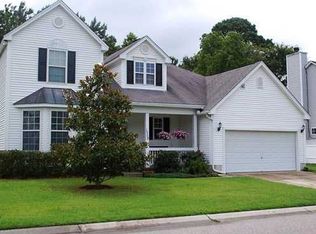
    Welcome home to this meticulously maintained home in the sought after Palmetto Hall community in Dunes West. Upon arriving you will be greeted with a nice curb appeal surrounded by mature landscaping and trees. Step inside to the freshly painted foyer that boast vaulted ceilings. 6 rooms in total have been freshly painted. To the left of the foyer you will be welcomed by a nice size family room featuring a cozy wood-burning fireplace. Adjacent is a separate formal dining room, ideal for hosting holiday gatherings.Next up is the large kitchen that features Italian tile flooring, ample countertop space, and abundant cabinets, catering to both gourmet meals and casual breakfasts. Also, downstairs you have a cozy bonus room that is ideal for an office or quiet sitting area. Upstairs you will find all 4 bedrooms. The primary bedroom, a spacious sanctuary adorned with lavish en-suite bathroom ensuring a serene retreat from the bustle of everyday life. The other 3 bedrooms are an excellent size with one of them slightly smaller than the primary bedroom, which can easily accommodate 2 children or simply have it as a large bonus room. Step outside onto your screened porch and immerse yourself in the tranquility of your expansive backyard oasis, tailor-made for outdoor enjoyment. This spacious retreat offers the ideal setting for grilling out with family and friends, while also providing the perfect vantage point for watching the kids play in the backyard. Dunes West offers excellent amenities for the entire family. Memberships are available for golfing and the athletic club. Schedule your showing today!

    Zillow last checked:

    Listing updated:

    Listed by:

    Keller Williams Realty Charleston West Ashley

    Bought with:

    The Boulevard Company

    Source: CTMLS,MLS#: 24011986MLS Logo

    Facts & features

    Interior

    Bedrooms & bathrooms
    • Bedrooms: 4
    • Bathrooms: 3
    • Full bathrooms: 2
    • 1/2 bathrooms: 1
    Rooms
    • Room types: Family Room, Office, Dining Room, Eat-In-Kitchen, Family, Formal Living, Foyer, Laundry, Pantry, Separate Dining
    Heating
    • Heat Pump
    Cooling
    • Central Air
    Appliances
    • Laundry: Electric Dryer Hookup, Washer Hookup, Laundry Room
    Features
    • Ceiling - Cathedral/Vaulted, High Ceilings, Garden Tub/Shower, Walk-In Closet(s), Ceiling Fan(s), Eat-in Kitchen, Formal Living, Entrance Foyer, Pantry
    • Flooring: Carpet, Ceramic Tile, Wood, Bamboo
    • Number of fireplaces: 1
    • Fireplace features: Family Room, Gas Log, One
    Interior area
    • Total structure area: 2,311
    • Total interior livable area: 2,311 sqft

    Property

    Parking
    • Total spaces: 2
    • Parking features: Garage, Attached, Garage Door Opener
    • Attached garage spaces: 2
    Features
    • Levels: Two
    • Stories: 2
    • Patio & porch: Patio, Front Porch, Screened
    • Exterior features: Rain Gutters
    • Fencing: Wood
    Lot
    • Size: 0.25 Acres
    • Features: 0 - .5 Acre
    Details
    • Parcel number: 5941000345

    Construction

    Type & style
    • Home type: SingleFamily
    • Architectural style: Traditional
    • Property subtype: Single Family Residence
    Materials
    • Vinyl Siding
    • Foundation: Slab
    • Roof: Architectural
    Condition
    • New construction: No
    • Year built: 1999

    Utilities & green energy

    • Sewer: Public Sewer
    • Water: Public
    • Utilities for property: Dominion Energy, Mt. P. W/S Comm

    Community & HOA

    Community
    • Features: Boat Ramp, Clubhouse, Club Membership Available, Fitness Center, Golf, Park, Pool, Tennis Court(s), Trash, Walk/Jog Trails
    • Subdivision: Dunes West
    Location
    • Region: Mount Pleasant

    Financial & listing details

    • Price per square foot: $292/sqft
    • Tax assessed value: $675,000
    • Annual tax amount: $2,613
    • Date on market: 5/10/2024
    • Listing terms: Any,Cash,Conventional,FHA

    Price history

    DateEventPrice
    7/1/2024Sold$675,000+3.9%$292/sqft
    Source: CTMLS #24011986 Report a problem
    5/13/2024Contingent$649,900$281/sqft
    Source: CTMLS #24011986 Report a problem
    5/10/2024Listed for sale$649,900+263.1%$281/sqft
    Source: CTMLS #24011986 Report a problem
    8/3/1999Sold$179,000$77/sqft
    Source: Public Record Report a problem

    Public tax history

    YearProperty taxesTax assessment
    2025$2,613 +118.6%$27,000 +149.8%
    2024$1,195 +3.9%$10,810
    2023$1,150 -7.4%$10,810 -15.6%
    2022$1,242 -8.6%$12,810
    2021$1,360 -3.1%$12,810
    2020$1,404 $12,810 +15%
    2019$1,404 $11,140
    2017$1,404 +15.5%$11,140
    2016$1,215 +4.8%$11,140
    2015$1,159 -4.1%$11,140
    2014$1,210 --
    2011$1,210 +37.9%--
    2010$877 -2.8%$8,420
    2009$902 +8.9%$8,420
    2008$829 -29%$8,420
    2006$1,167 -2.1%$8,420
    2005$1,192 +7.1%$8,420 +23.8%
    2004$1,113 +1.4%$6,800
    2003$1,098 +3.9%$6,800
    2002$1,057 -7%$6,800 +3%
    2000$1,137 $6,600
    Find assessor info on the county website

    Neighborhood: 29466

    Nearby schools

    GreatSchools rating
    Schools provided by the listing agent
    • Elementary: Charles Pinckney Elementary
    • Middle: Cario
    • High: Wando

    Source: CTMLS. This data may not be complete. We recommend contacting the local school district to confirm school assignments for this home.

    Get a cash offer in 3 minutes
    Find out how much your home could sell for in as little as 3 minutes with a no-obligation cash offer.
    Estimated market value
    $732,600
    Get a cash offer in 3 minutes
    Find out how much your home could sell for in as little as 3 minutes with a no-obligation cash offer.
    Estimated market value
    $732,600