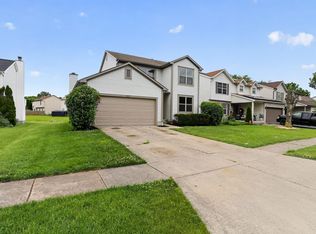
This Tahoe model was built by Autumnwood in 2000 and has ample space for all. The first floor offers a living room/den, large kitchen with eating area, and an open family room. There is a sliding glass door that leads to the back patio measuring 12' x 12'. A half bath and access to the two-car garage and the unfinished basement complete the first floor. The second floor offers a master suite featuring a large walk-in closet and a private bathroom. An additional full bath and two bedrooms complete the second floor along with a linen closet.
For sale
$278,900
2724 Raphael Dr, Columbus, OH 43232
3beds
1,562sqft
Single Family Residence
Built in 2000
5,227 Square Feet Lot
$-- Zestimate®
$179/sqft
$-- HOA
What's special
Two bedroomsOpen family roomTwo-car garageMaster suiteLarge walk-in closetLinen closetPrivate bathroom
- 87 days
- 552
- 65
Zillow last checked:
Listing updated:
Listed by:
Joan Elflein 614-989-7215,
Ohio Broker Direct, LLC
Source: Columbus and Central Ohio Regional MLS ,MLS#: 226023400
Facts & features
Interior
Bedrooms & bathrooms
- Bedrooms: 3
- Bathrooms: 3
- Full bathrooms: 2
- 1/2 bathrooms: 1
Heating
- Forced Air
Cooling
- Central Air
Appliances
- Included: Dishwasher, Electric Range, Microwave, Refrigerator
Features
- Basement: Full
- Common walls with other units/homes: No Common Walls
Interior area
- Total structure area: 1,562
- Total interior livable area: 1,562 sqft
Property
Parking
- Total spaces: 2
- Parking features: Garage Door Opener, Attached
- Garage spaces: 2
Features
- Levels: Two
- Patio & porch: Patio
Lot
- Size: 5,227 Square Feet
Details
- Parcel number: 010226758
Construction
Type & style
- Home type: SingleFamily
- Architectural style: Traditional
- Property subtype: Single Family Residence
Materials
- Foundation: Block
Condition
- New construction: No
- Year built: 2000
Utilities & green energy
- Sewer: Public Sewer
- Water: Public
Community & HOA
HOA
- Has HOA: No
Location
- Region: Columbus
Financial & listing details
- Price per square foot: $179/sqft
- Tax assessed value: $221,000
- Annual tax amount: $3,556
- Date on market: 8/13/2026
Estimated market value
Not available
Estimated sales range
Not available
Not available
Price history
| Date | Event | Price |
|---|---|---|
| 8/13/2026 | Listed for sale | $278,900$179/sqft |
Source:  Columbus and Central Ohio Regional MLS #226023400 Report a problem Columbus and Central Ohio Regional MLS #226023400 Report a problem | ||
| 6/29/2026 | Contingent | $278,900$179/sqft |
Source: Columbus and Central Ohio Regional MLS #226023400 Report a problem | ||
| 6/25/2026 | Listed for sale | $278,900+490.3%$179/sqft |
Source: Columbus and Central Ohio Regional MLS #226023400 Report a problem | ||
| 8/19/2016 | Listing removed | $1,150+9.5%$1/sqft |
Source: Brian Knoppe Report a problem | ||
| 7/14/2013 | Listing removed | $1,050$1/sqft |
Source: Homes by AW Report a problem | ||
| 7/11/2013 | Price change | $1,050-4.5%$1/sqft |
Source: Homes by AW Report a problem | ||
| 3/13/2013 | Listed for rent | $1,100$1/sqft |
Source: Homes by AW Report a problem | ||
| 12/27/1994 | Sold | $47,250$30/sqft |
Source: Public Record Report a problem | ||
Public tax history
| Year | Property taxes | Tax assessment |
|---|---|---|
| 2025 | $3,556 +0.3% | $77,350 |
| 2024 | $3,545 +1.3% | $77,350 |
| 2023 | $3,501 +38.1% | $77,350 +62.1% |
| 2022 | $2,535 -0.2% | $47,710 |
| 2021 | $2,540 -0.1% | $47,710 |
| 2020 | $2,544 +2.2% | $47,710 +19.2% |
| 2019 | $2,488 +0.2% | $40,010 |
| 2018 | $2,484 | $40,010 |
| 2017 | $2,484 +31.2% | $40,010 +43.6% |
| 2016 | $1,893 +9.8% | $27,860 |
| 2015 | $1,723 | $27,860 |
| 2014 | $1,723 +61.8% | $27,860 -20% |
| 2013 | $1,065 -48.9% | $34,825 |
| 2011 | $2,084 -18.7% | $34,825 -22.6% |
| 2010 | $2,562 +6.4% | $45,010 |
| 2008 | $2,408 +18.7% | $45,010 |
| 2007 | $2,028 +0.4% | -- |
| 2006 | $2,021 +4.2% | -- |
| 2005 | $1,939 -11.4% | -- |
| 2004 | $2,189 +20.1% | -- |
| 2003 | $1,822 +0.4% | -- |
| 2002 | $1,815 +2.2% | -- |
| 2001 | $1,776 +633.8% | -- |
| 2000 | $242 | -- |
Find assessor info on the county website
Monthly payment
Est. payment
Payment breakdown
Explore the cost of this home by adjusting the details. Changes won't be saved.Climate risks
Neighborhood: Walnut Heights
Similar homes
- $309,9003 bd2 ba1.6k sqft3121 Fox Chaple Dr, Columbus, OH 43232For Sale

 MLS ID #226035451, Kaiya L La Londe, The Columbus Agents. Columbus and Central Ohio Regional MLS
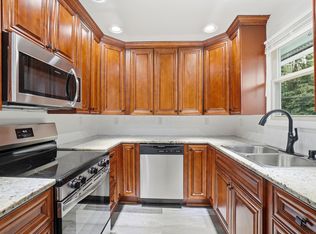
 - $274,9004 bd2 ba1.4k sqft5007 Holbrook Dr, Columbus, OH 43232For Sale
 MLS ID #226014305, Eric J Hanas, Coldwell Banker Realty. Columbus and Central Ohio Regional MLS
 - $344,9003 bd3 ba1.9k sqft2893 Barrows Rd, Columbus, OH 43232For Sale
 MLS ID #226023406, Joan Elflein, Ohio Broker Direct, LLC. Columbus and Central Ohio Regional MLS
 - $299,9003 bd2 ba1.5k sqft6216 Kensington Glen Dr, Canal Winchester, OH 43110For Sale
 MLS ID #226034636, Rainy Nikolova, Howard Hanna Real Estate Svcs. Columbus and Central Ohio Regional MLS
 - $229,9004 bd2 ba1.4k sqft5155 Lindora Dr, Columbus, OH 43232For SaleMLS ID #226033335, Kendra Hall, Move Real Estate. Columbus and Central Ohio Regional MLS
- $279,9003 bd2 ba1.3k sqft6608 Benjamin Dr, Reynoldsburg, OH 43068For SaleMLS ID #226034640, Lance E Gordon, Plum Tree Realty. Columbus and Central Ohio Regional MLS
- $239,9004 bd1 ba1.5k sqft5014 Norcrest Dr, Columbus, OH 43232For SaleMLS ID #226022723, Angela E Harris, e-Merge Real Estate. Columbus and Central Ohio Regional MLS
- $349,9003 bd3 ba2k sqft1344 Yorktown Rd, Columbus, OH 43232For SaleMLS ID #226024222, Roman Zuravlov, Key Realty. Columbus and Central Ohio Regional MLS
- $309,9003 bd3 ba1.8k sqft3949 Winding Path Dr, Canal Winchester, OH 43110For SaleMLS ID #226028537, Kendra Hall, Move Real Estate. Columbus and Central Ohio Regional MLS
- $384,9004 bd2 ba1.8k sqft5880 Annaberg Dr, Columbus, OH 43232For SaleMLS ID #226034565, Andrew L Wirt, Red 1 Realty. Columbus and Central Ohio Regional MLS
- $309,9004 bd3 ba1.8k sqft3697 Pendent Ln, Columbus, OH 43207For SaleMLS ID #226024018, Jaysen E Barlow, Sell For One Percent. Columbus and Central Ohio Regional MLS
- $219,9003 bd3 ba1.4k sqft2929 Chatsworth Way, Reynoldsburg, OH 43068For SaleMLS ID #226030947, Sebastian Otto Henner, Trelora Realty, Inc. Columbus and Central Ohio Regional MLS
- $255,0004 bd2 ba1.3k sqft990 Reeb Ave, Columbus, OH 43207For SaleMLS ID #226033483, Theresa A Lawson, e-Merge Real Estate Unlimited. Columbus and Central Ohio Regional MLS
- $274,9002 bd2 ba1k sqft37 Wymer Ave SW, Etna, OH 43068For SaleMLS ID #226029026, Angeli Jael Hernandez, Red 1 Realty. Columbus and Central Ohio Regional MLS
- $340,0003 bd3 ba1.6k sqft7468 Brown Deer Dr, Pickerington, OH 43147For SaleMLS ID #226032379, Ashley M Holbrook, e-Merge Real Estate. Columbus and Central Ohio Regional MLS
- $349,9003 bd3 ba1.9k sqft231 Endora St, Reynoldsburg, OH 43068For SaleMLS ID #226034652, Amy Winrod-Ford, Keller Williams Consultants. Columbus and Central Ohio Regional MLS
- $240,0002 bd2 ba1.2k sqft4069 Yellowstone Dr, Groveport, OH 43125For SaleMLS ID #226033730, Jodi E St Clair, Home Station Realty. Columbus and Central Ohio Regional MLS
- $229,9003 bd2 ba1.2k sqft5441 Poolbeg St #249, Canal Winchester, OH 43110For SaleMLS ID #226033847, Krista L Mathers, NextHome Experience. Columbus and Central Ohio Regional MLS
- $220,0004 bd2 ba1.3k sqft3373 Roswell Dr, Columbus, OH 43227For SaleMLS ID #226033299, Kimberly B Wemlinger, Howard Hanna Real Estate Svcs. Columbus and Central Ohio Regional MLS
- $269,0003 bd1 ba1k sqft3482 Brinkton Dr, Columbus, OH 43231For SaleMLS ID #226028343, Lisadiana Elaine Bates, Fathom Realty Ohio. Columbus and Central Ohio Regional MLS
