Stunning Ranch Home Backing to Open Space in The Meadows
Welcome to this exceptional ranch-style home in The Meadows, offering rare rear exposure to open space and an ideal single-level living experience. Meticulously maintained and move-in ready, this home is perfect for buyers seeking a low-maintenance lifestyle, privacy, and modern comfort.
Inside, enjoy an open and airy floor plan featuring hardwood floors, high ceilings, and expansive windows that fill the home with natural light. The spacious living and dining areas flow seamlessly, making this home ideal for everyday living and entertaining.
The gourmet kitchen features dark wood cabinetry, granite countertops, contemporary appliances, and generous counter and storage space—perfect for casual meals or hosting guests.
This thoughtfully designed home offers 3 bedrooms and 2 bathrooms, including a private primary suite retreat with two walk-in closets, a spa-style bathroom with soaking tub, frameless glass shower, updated tile, and a charming bay window reading nook. The secondary bedrooms are generously sized and easily accommodate queen beds, ideal for guests or flexible living space.
A dedicated home office at the front of the home provides a quiet workspace—ideal for remote work or hobbies.
Additional highlights include a three-car oversized garage, recently installed solar system for energy efficiency, full unfinished basement with room to expand, and a low-maintenance xeriscape yard. The serene backing-to-open-space setting provides privacy, peaceful views, and a rare outdoor connection.
Located in the highly desirable Meadows community, close to trails, parks, shopping, dining, and easy access to I-25, this home offers the perfect balance of convenience and tranquility.
Ideal for downsizing buyers, empty nesters, DINKs, or anyone seeking a ranch home in Castle Rock with open space views and minimal upkeep—this is Colorado living at its finest.
Sold for $725,000
Zillow last checked:
Listing updated:
Bought with:
James Rangel, 100054173
Seisin Realty
Source: REcolorado as distributed by MLS GRID,MLS#: 1726048
Price history
| Date | Event | Price |
|---|---|---|
| 2/19/2026 | Sold | $725,000-5.7%$195/sqft |
Source:  REcolorado as distributed by MLS GRID #1726048 Report a problem REcolorado as distributed by MLS GRID #1726048 Report a problem | ||
| 1/21/2026 | Pending sale | $769,000$207/sqft |
Source: REcolorado as distributed by MLS GRID #1726048 Report a problem | ||
| 1/8/2026 | Listed for sale | $769,000+18.3%$207/sqft |
Source: REcolorado as distributed by MLS GRID #1726048 Report a problem | ||
| 5/5/2021 | Sold | $650,000$175/sqft |
Source: Public Record Report a problem | ||
| 3/27/2021 | Pending sale | $650,000+22%$175/sqft |
Source:  RE/MAX International #3093676 Report a problem RE/MAX International #3093676 Report a problem | ||
| 5/2/2019 | Sold | $532,900-1.3%$143/sqft |
Source: Public Record Report a problem | ||
| 3/31/2019 | Pending sale | $539,900$145/sqft |
Source: RE/MAX Alliance #7442915 Report a problem | ||
| 3/26/2019 | Price change | $539,900-1.8%$145/sqft |
Source: RE/MAX Alliance #7442915 Report a problem | ||
| 3/9/2019 | Listed for sale | $550,000+15%$148/sqft |
Source: RE/MAX Alliance #7442915 Report a problem | ||
| 5/21/2015 | Sold | $478,100-3%$129/sqft |
Source: Public Record Report a problem | ||
| 4/16/2015 | Pending sale | $493,137$133/sqft |
Source: RE/MAX MASTERS INC #6347931 Report a problem | ||
| 4/14/2015 | Price change | $493,137+2.1%$133/sqft |
Source: RE/MAX MASTERS INC #6347931 Report a problem | ||
| 4/12/2015 | Price change | $483,137-1%$130/sqft |
Source: RE/MAX MASTERS INC #6347931 Report a problem | ||
| 4/4/2015 | Price change | $488,137+1%$131/sqft |
Source: Richmond American Homes Report a problem | ||
| 3/4/2015 | Price change | $483,137+0.4%$130/sqft |
Source: Richmond American Homes Report a problem | ||
| 2/3/2015 | Price change | $481,137+0.6%$129/sqft |
Source: Richmond American Homes Report a problem | ||
| 1/3/2015 | Price change | $478,137+0.6%$129/sqft |
Source: Richmond American Homes Report a problem | ||
| 10/25/2014 | Price change | $475,137+7.8%$128/sqft |
Source: Richmond American Homes Report a problem | ||
| 9/4/2014 | Listed for sale | $440,673$119/sqft |
Source: Richmond American Homes Report a problem | ||
Nearby homes
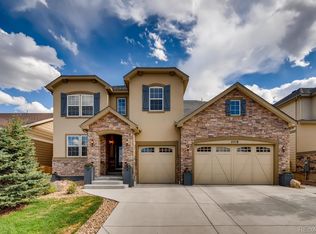
- $882,2005 bd5 ba5.2k sqft2718 Rising Moon Way, Castle Rock, CO 80109Off Market
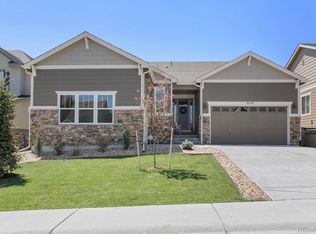
- $822,0004 bd3 ba4.6k sqft2732 Rising Moon Way, Castle Rock, CO 80109Off Market
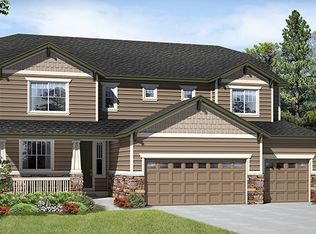
- $878,0006 bd5 ba5.2k sqft2738 Rising Moon Way, Castle Rock, CO 80109Off Market
- $1,150,0006 bd5 ba5.8k sqft2702 Rising Moon Way, Castle Rock, CO 80109Sold
Get a cash offer in 3 minutes
Find out how much your home could sell for in as little as 3 minutes with a no-obligation cash offer.
Estimated market value
$705,400
