Peace of mind and inspired living can be yours in this 2011 Home of the Year: Best Remodel/Renovation, SRQ Magazine. This stylish mid-century dream home boasts sleek natural modern finishes and an abundance of natural light that dances through the numerous generous windows overlooking exterior decking and expansive lush landscaping. This Architect renovated, tastefully modernized and professionally crafted, move-in ready home is situated 20 feet above sea level (flood zone X) and is designed with an open-concept living space, ideal for entertaining and perfect for creating lasting memories with loved ones. Inside your own sanctuary, revel in the seamless blend of modern integrated design, many custom built-in features, elegance, and safety from the elements with deep shaded overhangs and durable materials. Nestled in the highly desirable Arlington Park neighborhood, with A rated schools and amenities just a stone’s throw away, this home offers the ideal blend of suburban living and urban accessibility. Additional property features include mature landscaping and beautiful trees, a two-car carport, and a circular drive. Inside, you’ll find a versatile den/double office/flex space. Additionally, there are two new sheds providing over 150 sq ft of secure storage along with electric and water supply, plus extra storage space along the south side of the house and in the carport. Other notable features include: Natural gas range, clothes dryer, tankless water heater and grill hookup - Commercial-grade heavy-duty Galvalume metal roof with a double waterproofing membranes (installed in 2007, 50-year lifespan) - New California grade Trane AC unit (installed in 2020)
Sold for $728,500
$728,500
2724 S East Ave, Sarasota, FL 34239
2beds
1,425sqft
Single Family Residence
Built in 1957
10,454 Square Feet Lot
$680,900 Zestimate®
$511/sqft
$3,045 Estimated rent
Home value
$680,900
$613,000 - $756,000
$3,045/mo
Zestimate® history
Owner options
List your home for rent
$3,045/mo
Rent Zestimate®
Find your next renter with Zillow Rental Manager. Plus, with online applications, you can quickly screen prospective tenants – for free.
$3,045/mo
Rent Zestimate®
Refinance and save
$4,640/mo
Est. payment
Refinancing to a lower rate could help reduce your monthly payments and save thousands over the life of the loan.
$4,640/mo
Est. payment
Explore your selling options
Work with a Zillow partner agent
Leverage their expertise and Zillow's premium Showcase listings to get your home seen by more buyers.
Get startedList with your own agent
Get your home in front of millions of buyers by listing it on Zillow.
Learn how to do itSell it yourself
Take full control of how buyers see your home on Zillow by listing For Sale by Owner (FSBO).
List your homeWhat's special
Modern integrated designAbundance of natural lightOverlooking exterior deckingNumerous generous windowsBeautiful treesCustom built-in featuresOpen-concept living space
Zillow last checked:
Listing updated:
Listed by:
Stacy Lyn Carlin 941-320-2151,
PREFERRED SHORE LLC 941-999-1179
Bought with:
Marcia Van Ginhoven, 3517546
REDFIN CORPORATION
Source: Stellar MLS,MLS#: A4629849 Originating MLS: Sarasota - Manatee
Originating MLS: Sarasota - Manatee
Facts & features
Interior
Bedrooms & bathrooms
- Bedrooms: 2
- Bathrooms: 2
- Full bathrooms: 2
Rooms
- Room types: Den/Library/Office, Great Room, Utility Room
Primary bedroom
- Features: Ceiling Fan(s), Built-in Closet
- Level: First
Bedroom 1
- Features: Ceiling Fan(s), Walk-In Closet(s)
- Level: First
Primary bathroom
- Features: Exhaust Fan, Linen Closet
- Level: First
Bathroom 1
- Features: Exhaust Fan, Tub With Shower, Linen Closet
- Level: First
Dining room
- Level: First
Kitchen
- Features: Pantry, Kitchen Island
- Level: First
Living room
- Level: First
Office
- Features: Built-In Shelving, Ceiling Fan(s), Built-in Features
- Level: First
Heating
- Central, Electric
Cooling
- Central Air
Appliances
- Included: Dishwasher, Disposal, Dryer, Exhaust Fan, Gas Water Heater, Microwave, Range, Range Hood, Refrigerator, Tankless Water Heater, Washer, Water Filtration System, Water Purifier, Wine Refrigerator
- Laundry: Gas Dryer Hookup, In Kitchen, Inside, Laundry Closet, Washer Hookup
Features
- Built-in Features, Ceiling Fan(s), Kitchen/Family Room Combo, Living Room/Dining Room Combo, Open Floorplan, Primary Bedroom Main Floor, Solid Wood Cabinets, Stone Counters, Thermostat, Walk-In Closet(s)
- Flooring: Engineered Hardwood, Slate
- Doors: Sliding Doors
- Windows: Blinds, Double Pane Windows, Insulated Windows, Shades, Window Treatments, Wood Frames, Hurricane Shutters, Hurricane Shutters/Windows
- Has fireplace: No
Interior area
- Total structure area: 2,398
- Total interior livable area: 1,425 sqft
Property
Parking
- Total spaces: 2
- Parking features: Circular Driveway, Covered
- Carport spaces: 2
- Has uncovered spaces: Yes
Features
- Levels: One
- Stories: 1
- Patio & porch: Deck, Front Porch, Patio
- Exterior features: Private Mailbox, Rain Gutters, Storage
- Has view: Yes
- View description: City, Trees/Woods
Lot
- Size: 10,454 Square Feet
- Features: City Lot, Landscaped, Oversized Lot
- Residential vegetation: Mature Landscaping, Oak Trees, Trees/Landscaped
Details
- Additional structures: Shed(s), Storage
- Parcel number: 0056130044
- Zoning: RSF3
- Special conditions: None
Construction
Type & style
- Home type: SingleFamily
- Architectural style: Coastal,Contemporary,Mid-Century Modern
- Property subtype: Single Family Residence
Materials
- Block, Stucco, Wood Frame
- Foundation: Slab
- Roof: Metal
Condition
- Completed
- New construction: No
- Year built: 1957
Utilities & green energy
- Sewer: Public Sewer
- Water: None
- Utilities for property: BB/HS Internet Available, Cable Available, Electricity Connected, Natural Gas Connected, Sewer Connected, Street Lights, Water Connected
Green energy
- Energy efficient items: Exposure/Shade, Insulation
- Water conservation: Fl. Friendly/Native Landscape
Community & HOA
Community
- Security: Smoke Detector(s), Fire Resistant Exterior, Fire/Smoke Detection Integration
- Pet fee: $0 monthly
- Subdivision: SOUTH SIDE PARK
HOA
- Has HOA: No
Location
- Region: Sarasota
Financial & listing details
- Price per square foot: $511/sqft
- Tax assessed value: $519,700
- Annual tax amount: $850
- Date on market: 11/22/2024
- Cumulative days on market: 13 days
- Listing terms: Cash,Conventional
- Ownership: Fee Simple
- Total actual rent: 0
- Electric utility on property: Yes
- Road surface type: Asphalt
Price history
| Date | Event | Price |
|---|---|---|
| 2/3/2025 | Sold | $728,500-1.4%$511/sqft |
Source:  Stellar MLS #A4629849 Report a problem Stellar MLS #A4629849 Report a problem | ||
| 12/20/2024 | Pending sale | $739,000$519/sqft |
Source: Stellar MLS #A4629849 Report a problem | ||
| 12/10/2024 | Listed for sale | $739,000$519/sqft |
Source: Stellar MLS #A4629849 Report a problem | ||
| 11/26/2024 | Pending sale | $739,000$519/sqft |
Source: Stellar MLS #A4629849 Report a problem | ||
| 11/22/2024 | Listed for sale | $739,000+269.5%$519/sqft |
Source: Stellar MLS #A4629849 Report a problem | ||
| 7/15/2004 | Sold | $200,000+110.5%$140/sqft |
Source: Public Record Report a problem | ||
| 4/6/2001 | Sold | $95,000$67/sqft |
Source: Public Record Report a problem | ||
Public tax history
| Year | Property taxes | Tax assessment |
|---|---|---|
| 2025 | $978 +7.3% | $85,033 +2.9% |
| 2024 | $912 +7.2% | $82,637 +3% |
| 2023 | $851 +8.9% | $80,230 +3% |
| 2022 | $781 +0.6% | $77,893 +3% |
| 2021 | $776 -0.2% | $75,624 +1.4% |
| 2020 | $778 +2% | $74,580 +2.3% |
| 2019 | $762 | $72,903 -66.4% |
| 2018 | $762 +1.1% | $216,700 +209.3% |
| 2017 | $754 -2.3% | $70,072 -55.9% |
| 2016 | $771 | $159,000 +15.6% |
| 2015 | $771 | $137,500 +106.4% |
| 2014 | $771 -0.1% | $66,614 |
| 2013 | $772 +2.7% | $66,614 +1.7% |
| 2012 | $751 -17.4% | $65,500 -18.8% |
| 2011 | $909 -31.8% | $80,700 -22.4% |
| 2010 | $1,333 -28% | $104,000 -12.5% |
| 2009 | $1,850 | $118,800 -15% |
| 2008 | $1,850 -20.6% | $139,800 -10.1% |
| 2007 | $2,330 | $155,500 -12.9% |
| 2006 | -- | $178,600 -2.2% |
| 2005 | -- | $182,600 +108.1% |
| 2004 | $1,376 -0.7% | $87,754 +1.9% |
| 2003 | $1,386 -0.6% | $86,118 +2.4% |
| 2002 | $1,394 +65.5% | $84,100 +47.7% |
| 2001 | $842 +4.6% | $56,957 +3% |
| 2000 | $805 | $55,298 |
Find assessor info on the county website
Neighborhood: Arlington Park
Nearby homes
- $576,9003 bd2 ba1.3k sqft2734 S East Ave, Sarasota, FL 34239Off Market
- $481,3002 bd2 ba1.3k sqft2096 Grove St, Sarasota, FL 34239Off Market
- $404,3002 bd2 ba1.1k sqft2088 Grove St, Sarasota, FL 34239Off Market
- $585,8002 bd1 ba948 sqft2727 Central Park Dr, Sarasota, FL 34239Off Market
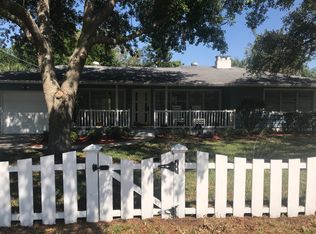
- $600,6003 bd2 ba1.2k sqft2084 Grove St, Sarasota, FL 34239Off Market
- $2,0001 bd1 ba431 sqft2084 Grove St #B, Sarasota, FL 34239For Rent
- $500,0002 bd2 ba1.3k sqft2742 S East Ave, Sarasota, FL 34239For Sale
- $648,5003 bd2 ba1.8k sqft2735 Central Park Dr, Sarasota, FL 34239Off Market
Nearby schools
GreatSchools rating
- 10/10Southside Elementary SchoolGrades: K-5Distance: 0.3 mi
- 6/10Brookside Middle SchoolGrades: 6-8Distance: 0.6 mi
- 5/10Sarasota High SchoolGrades: 9-12Distance: 1.1 mi
Schools provided by the listing agent
- Elementary: Southside Elementary
- Middle: Brookside Middle
- High: Sarasota High
Source: Stellar MLS. This data may not be complete. We recommend contacting the local school district to confirm school assignments for this home.
Get a cash offer in 3 minutes
Find out how much your home could sell for in as little as 3 minutes with a no-obligation cash offer.
Estimated market value
$680,900
Get a cash offer in 3 minutes
Find out how much your home could sell for in as little as 3 minutes with a no-obligation cash offer.
Estimated market value
$680,900
- Florida
- Sarasota County
- Sarasota
- 34239
- Arlington Park
- 2724 S East Ave
Nearby cities
Nearby neighborhoods
Nearby zip codes
Other Sarasota Topics
