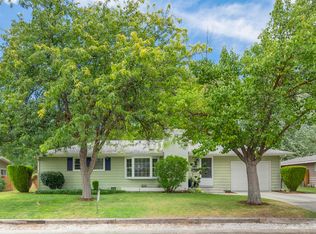
Welcome home to this classic brick mid-century gem located on the highly sought-after Boise Bench! Full of charm and modern updates, this truly turn-key home is ready for its next owner to move right in and enjoy. A welcoming white picket fence creates outstanding curb appeal, while original hardwood flooring throughout much of the home preserves its timeless character. Thoughtfully updated for comfort and peace of mind, major improvements include a new roof and A/C in 2021, upgraded electrical panel in 2024, a new woodstove installed in 2025, new gutters, and new fencing. The brand-new remodeled main bathroom has been beautifully upgraded with stylish finishes that blend seamlessly with the home's classic appeal. Inside, you'll find a warm and inviting atmosphere with abundant natural light, functional living spaces, and the perfect balance of vintage charm and modern convenience. The woodstove and the living room fireplace adds both character and cozy comfort during the cooler months. Step outside to a large, peaceful backyard designed for relaxing, entertaining, gardening, or simply enjoying Idaho's beautiful seasons. Fully fenced with new fencing, the backyard offers privacy, space, and endless possibilities. Whether you're hosting friends, enjoying quiet evenings, or creating your dream outdoor retreat, this property delivers.
Active
Price cut: $15K (7/8)
$520,000
2724 S Meadowbrook Dr, Boise, ID 83705
3beds
2baths
1,550sqft
:
Get pre-qualified$3,124/mo
Single Family Residence
Built in 1958
9,583 Square Feet Lot
$512,700 Zestimate®
$335/sqft
$-- HOA
What's special
- 49 days |
- 900 |
- 64 |
Likely to sell faster than
Zillow last checked:
Listing updated:
Listed by:
Russell Borgman Main:208-336-3393,
Coldwell Banker Tomlinson
Source: IMLS,MLS#: 98989015
Facts & features
Interior
Bedrooms & bathrooms
- Bedrooms: 3
- Bathrooms: 2
- Main level bathrooms: 2
- Main level bedrooms: 3
Primary bedroom
- Level: Main
- Area: 120
- Dimensions: 12 x 10
Bedroom 2
- Level: Main
- Area: 108
- Dimensions: 12 x 9
Bedroom 3
- Level: Main
- Area: 99
- Dimensions: 11 x 9
Kitchen
- Level: Main
- Area: 130
- Dimensions: 10 x 13
Living room
- Level: Main
- Area: 260
- Dimensions: 20 x 13
Heating
- Forced Air, Natural Gas
Cooling
- Central Air
Appliances
- Included: Gas Water Heater, Dishwasher, Disposal, Microwave, Oven/Range Freestanding, Refrigerator, Washer
Features
- Bed-Master Main Level, Family Room, Great Room, Breakfast Bar, Granite Counters, Number of Baths Main Level: 2
- Flooring: Hardwood, Vinyl
- Has basement: No
- Number of fireplaces: 3
- Fireplace features: One, Two, Wood Burning Stove, Other
Interior area
- Total structure area: 1,550
- Total interior livable area: 1,550 sqft
- Finished area above ground: 1,550
- Finished area below ground: 0
Property
Parking
- Total spaces: 2
- Parking features: Attached, Driveway
- Attached garage spaces: 2
- Has uncovered spaces: Yes
- Details: Garage: 20x24
Features
- Levels: One
- Patio & porch: Covered Patio/Deck
- Exterior features: Dog Run
- Fencing: Full,Wood
Lot
- Size: 9,583 Square Feet
- Features: Standard Lot 6000-9999 SF, Auto Sprinkler System, Drip Sprinkler System, Full Sprinkler System
Details
- Additional structures: Shed(s)
- Parcel number: R1580710135
Construction
Type & style
- Home type: SingleFamily
- Property subtype: Single Family Residence
Materials
- Brick, Frame, Wood Siding
- Roof: Composition
Condition
- Year built: 1958
Utilities & green energy
- Water: Public
- Utilities for property: Sewer Connected
Community & HOA
Community
- Subdivision: Country Club Manor
Location
- Region: Boise
Financial & listing details
- Price per square foot: $335/sqft
- Tax assessed value: $436,300
- Annual tax amount: $2,869
- Date on market: 6/4/2026
- Listing terms: Cash,Conventional,FHA,VA Loan
- Ownership: Fee Simple
- Road surface type: Paved
Estimated market value
$512,700
$487,000 - $538,000
$2,525/mo
Price history
Price history is unavailable.
Public tax history
| Year | Property taxes | Tax assessment |
|---|---|---|
| 2025 | $2,514 +4.5% | $436,300 +8.5% |
| 2024 | $2,406 -10.7% | $402,000 +6.6% |
| 2023 | $2,695 +8% | $377,000 -13.5% |
| 2022 | $2,496 +10.3% | $435,800 +23.3% |
| 2021 | $2,264 +8.2% | $353,400 +21.6% |
| 2020 | $2,092 +23.3% | $290,700 +14.4% |
| 2019 | $1,697 +13.1% | $254,200 +20% |
| 2018 | $1,501 +114.5% | $211,800 +12.7% |
| 2017 | $700 | $187,900 +9.9% |
| 2016 | $700 | $171,000 +4.8% |
| 2015 | $700 +19.7% | $163,200 +49.6% |
| 2012 | $585 | $109,100 -7.1% |
| 2011 | -- | $117,500 -24% |
| 2010 | $1,326 -5.5% | $154,600 -13.3% |
| 2009 | $1,404 +114.9% | $178,400 -6.5% |
| 2007 | $653 -15.2% | $190,900 +37.2% |
| 2006 | $771 +13.5% | $139,100 +21.7% |
| 2003 | $679 +21.6% | $114,300 +0.6% |
| 2002 | $558 +6% | $113,600 +19.5% |
| 2001 | $527 | $95,100 |
Find assessor info on the county website
Monthly payment
Est. payment
Payment breakdown
Explore the cost of this home by adjusting the details. Changes won't be saved.Climate risks
Neighborhood: Hillcrest
Nearby schools
GreatSchools rating
- 5/10Owyhee Elementary SchoolGrades: PK-6Distance: 0.3 mi
- 3/10South Junior High SchoolGrades: 7-9Distance: 1.4 mi
- 7/10Borah Senior High SchoolGrades: 9-12Distance: 1.9 mi
Schools provided by the listing agent
- Elementary: Owyhee Boise
- Middle: South (Boise)
- High: Borah
- District: Boise School District #1
Source: IMLS. This data may not be complete. We recommend contacting the local school district to confirm school assignments for this home.
- $479,6003 bd2 ba2k sqft2802 S Meadowbrook Dr, Boise, ID 83705Off Market
- $458,7003 bd2 ba1.4k sqft2718 S Meadowbrook Dr, Boise, ID 83705Off Market
- $--3 bd2 ba1.2k sqft2719 S Meadowbrook Dr, Boise, ID 83705Sold
- $469,5003 bd2 ba1.5k sqft2709 S Hayden Way, Boise, ID 83705Off Market
- $475,5003 bd1 ba1.3k sqft2713 S Hayden Way, Boise, ID 83705Off Market
- $468,0003 bd2 ba1.4k sqft2725 S Meadowbrook Dr, Boise, ID 83705Off Market
- $460,7003 bd2 ba1.4k sqft2810 S Meadowbrook Dr, Boise, ID 83705Off Market
- $442,7003 bd1 ba1.4k sqft2729 S Meadowbrook Dr, Boise, ID 83705Off Market
A local agent can set up tours, give advice and negotiate with sellers.
A local lender can help you make sure your offer is ready when you are.
Similar homes
- $489,0003 bd2 ba1.5k sqft2110 S Broadmoor Dr, Boise, ID 83705Active
 MLS ID #98991999, Braden Vaughan, exp Realty, LLC. IMLS
 - $534,9003 bd2 ba1.3k sqft1304 S Columbus St, Boise, ID 83705Active
 MLS ID #98989770, Sean Lemp, Homes of Idaho. IMLS
 - $529,9004 bd2 ba1.7k sqft4301 W Camas St, Boise, ID 83705Back on Market
 MLS ID #98989164, Beau Reinhard, Keller Williams Realty Boise. IMLS
 - $515,0004 bd2 ba2.1k sqft2379 W Palouse St, Boise, ID 83705Active
 MLS ID #98990691, Debi Chamberlain, Point Realty LLC. IMLS
 - $515,0002 bd2 ba1.8k sqft4513 W Camas St, Boise, ID 83705ActiveMLS ID #98991404, Tiffany Moerer, Silvercreek Realty Group. IMLS
- $450,0003 bd2 ba1.3k sqft2116 S Pacific St, Boise, ID 83705ActiveMLS ID #98984328, Erin Oldham, Powered-By. IMLS
- $525,0005 bd2 ba2.1k sqft1990 W Panama St, Boise, ID 83705ActiveMLS ID #98993307, Christopher Wolford, Keller Williams Realty Boise. IMLS
- $559,9953 bd3 ba2.1k sqft275 S Latah St, Boise, ID 83705ActiveMLS ID #98990825, Tony Greising-murschel, Boise Premier Real Estate. IMLS
- $539,9004 bd2 ba1.6k sqft1107 S Cameron St, Boise, ID 83709For Sale By Owner
- $550,0004 bd2 ba2.2k sqft723 S Opal St, Boise, ID 83705ActiveMLS ID #98986180, Janet Thompson, Group One Sotheby's Int'l Realty. IMLS
- $428,9003 bd2 ba1.5k sqft7505 W Snohomish St, Boise, ID 83709NewMLS ID #98994775, Steven Bittick, Amherst Madison. IMLS
- $469,0013 bd2 ba1.2k sqft1118 W Howard St, Boise, ID 83706Price ChangeMLS ID #98992571, Dave Kallas, Silvercreek Realty Group. IMLS
- $625,0003 bd2 ba1.4k sqft3829 S Constitution Way, Boise, ID 83706NewMLS ID #98994969, Christopher Wolford, Keller Williams Realty Boise. IMLS
- $499,9003 bd2 ba2.2k sqft7308 W Maxwell Dr, Boise, ID 83704ActiveMLS ID #98993407, Lysi Bishop, Keller Williams Realty Boise. IMLS
- $465,0004 bd2 ba1.4k sqft7428 W Snohomish St, Boise, ID 83709ActiveMLS ID #98994142, Nicholas Garcia, Silvercreek Realty Group. IMLS
- $600,0003 bd3 ba1.7k sqft3911 S Pittsfield Way, Boise, ID 83706NewMLS ID #98994778, Matthew Halcomb, Homes of Idaho. IMLS
- $509,5093 bd2 ba1.3k sqft11140 W Gila Dr, Kuna, ID 83634ActiveMLS ID #98994507, Dillon Orcutt, Boise Premier Real Estate. IMLS
- $420,0003 bd1 ba1.2k sqft5519 W Grover St, Boise, ID 83705For Sale By Owner
- $464,9004 bd2 ba1.3k sqft2203 S Colorado Ave, Boise, ID 83706ActiveMLS ID #98992506, Scott Crum, Andy Enrico & Co Real Estate 2, LLC. IMLS
- $485,0004 bd2 ba2.1k sqft7634 W Cambridge Dr, Boise, ID 83704ActiveMLS ID #98992542, Tiffany Bennett, Presidio Real Estate Idaho. IMLS
